

Home Features
- House
- 4 bed
- 2 bath
- 2 Parking Spaces
- Total Land Area: 450 m²
- Total Floor Area: 182 square
- Energy Rating 7.0
- 2 Toilet
- Ensuite
- 2 Garage
- Remote Garage
- Secure Parking
- Study
- Built In Robes
- Rumpus Room
- Vacuum System
- Outdoor Entertaining
- Fully Fenced
Specifications
Looking for a spacious House and Land Package in Perth's booming southern corridor?
Positioned on 450sqm in Lakelands, WA, this package sits in one of the region’s fastest-growing family suburbs, just 10 minutes north of Mandurah and around 50 minutes south of Perth CBD via the Lakelands train station on the Mandurah line. Lakelands is built around its lakes and open space, Black Swan and Paganoni Lakes offer walking tracks and recreation right on your doorstep, while the Lakelands Shopping Centre, Lakelands Tavern and a choice of three local schools mean everyday life is genuinely walkable. With Madora Bay’s beaches just minutes away and the freeway close by for an easy commute, this is a suburb families are choosing for the lifestyle now and the capital growth ahead.
Meet the Geographe
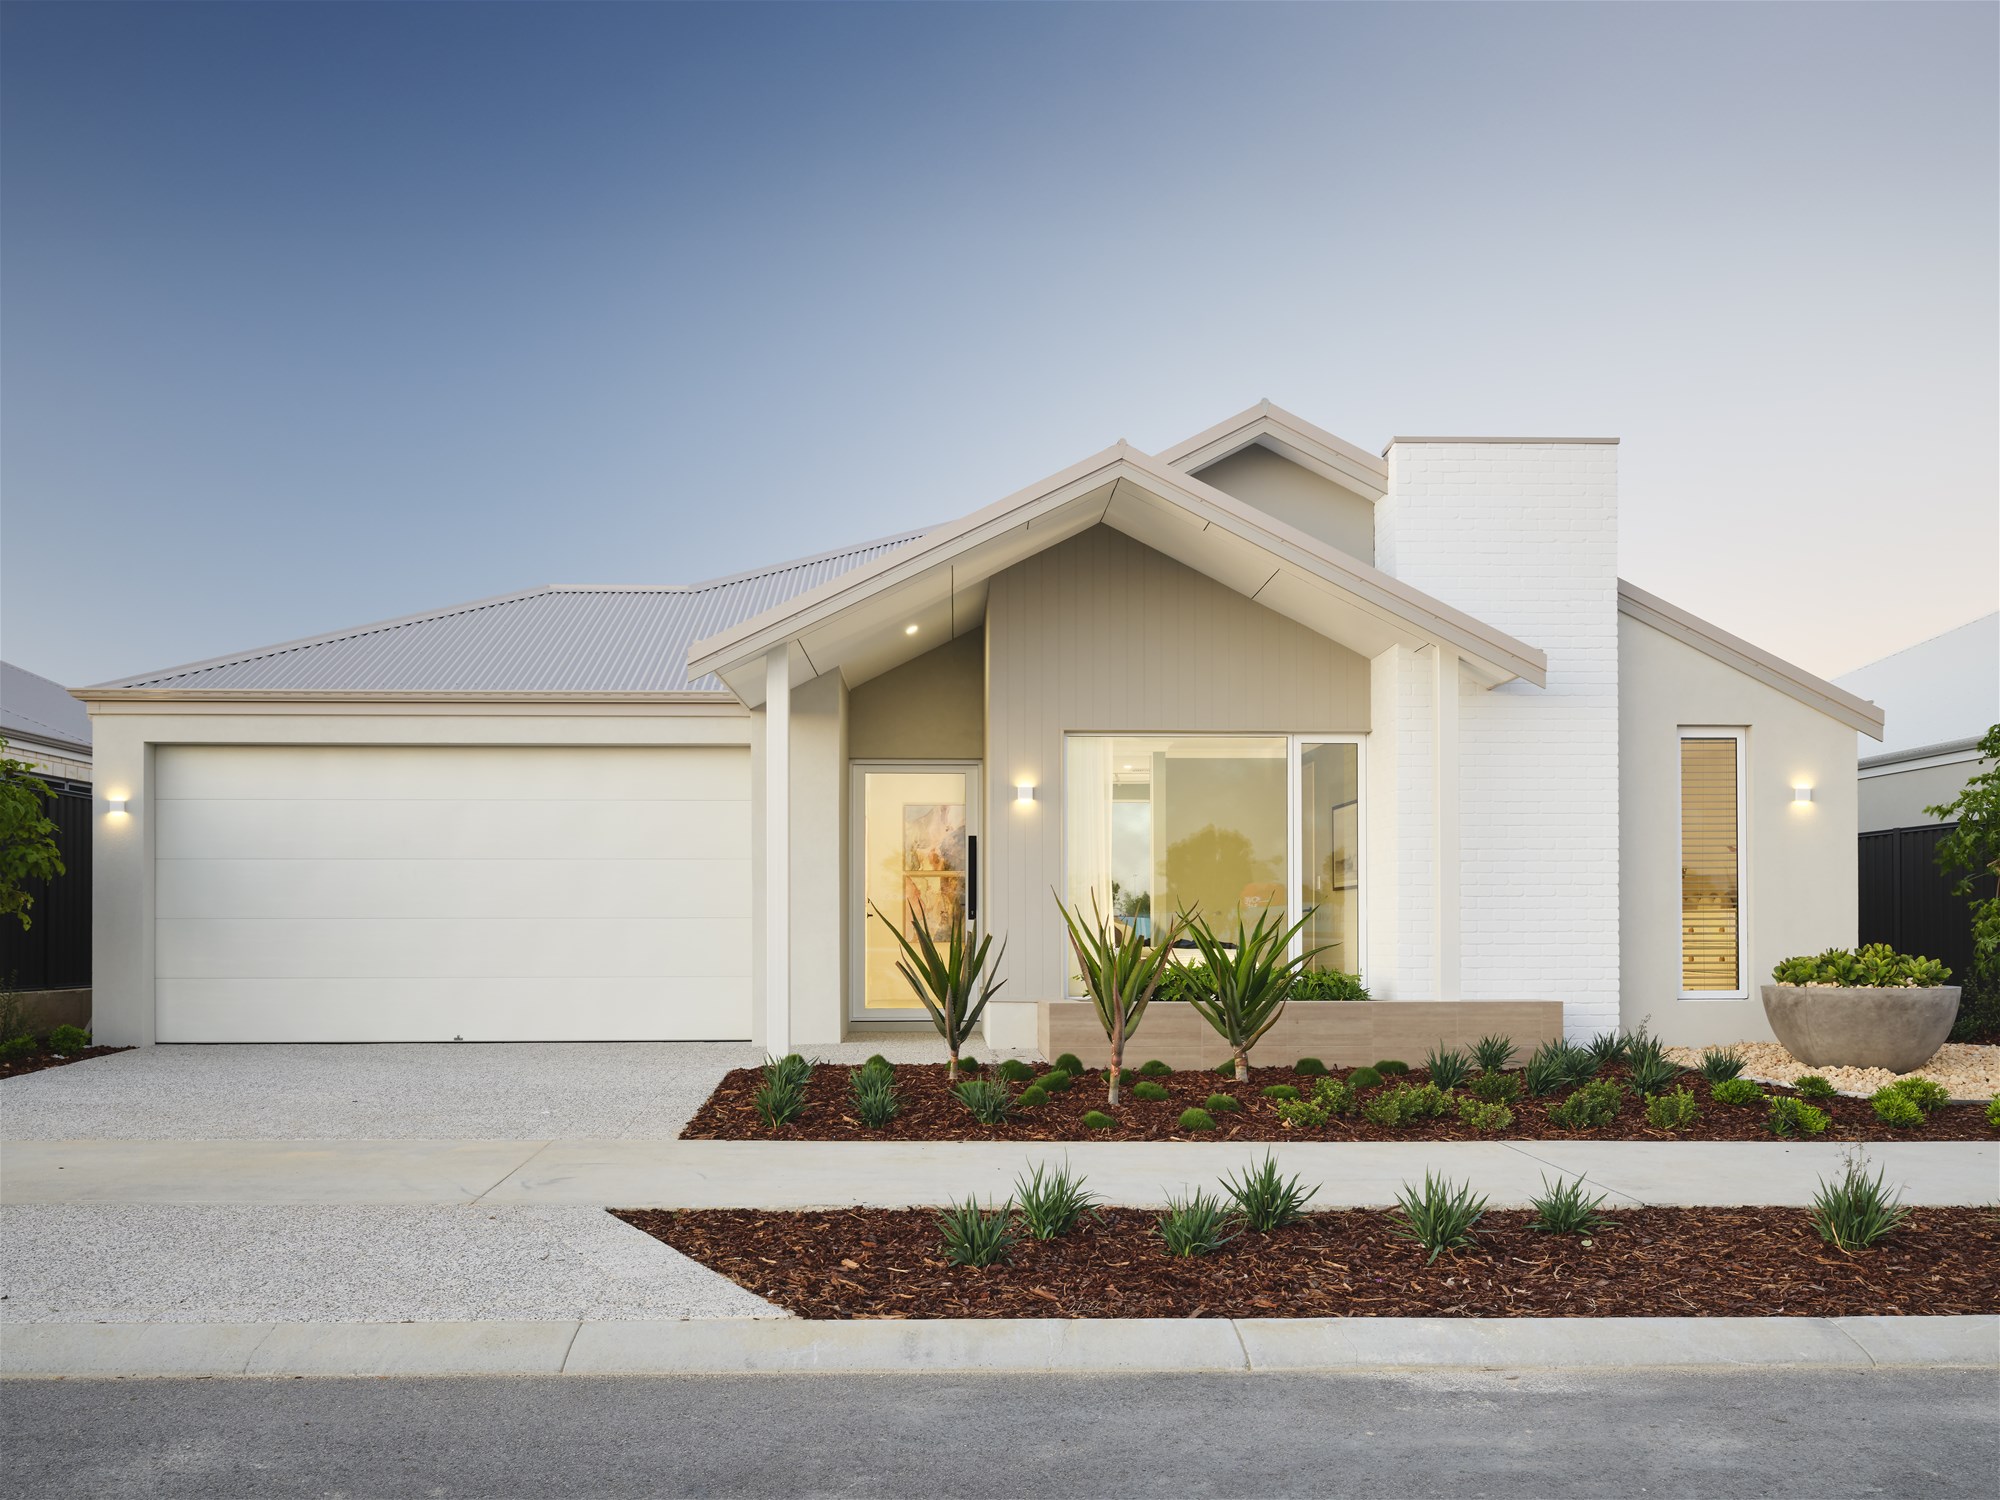
The Geographe is a 4 bedroom, 2 bathroom family home designed for exactly this kind of block, with a 12.5m frontage that leaves plenty of room to spare on a 450sqm lot for garden, side access or future landscaping. At 182sqm, it strikes the balance every young family is chasing: enough room to grow into, without paying for space you don’t need. Every square metre has been planned around how families actually live, separate zones for the kids, a private retreat for the parents, and open space in the middle for everyone to come together.
Designed for Modern Living
This thoughtfully designed floorplan includes:
4 generous bedrooms
Private master suite with walk-in robe
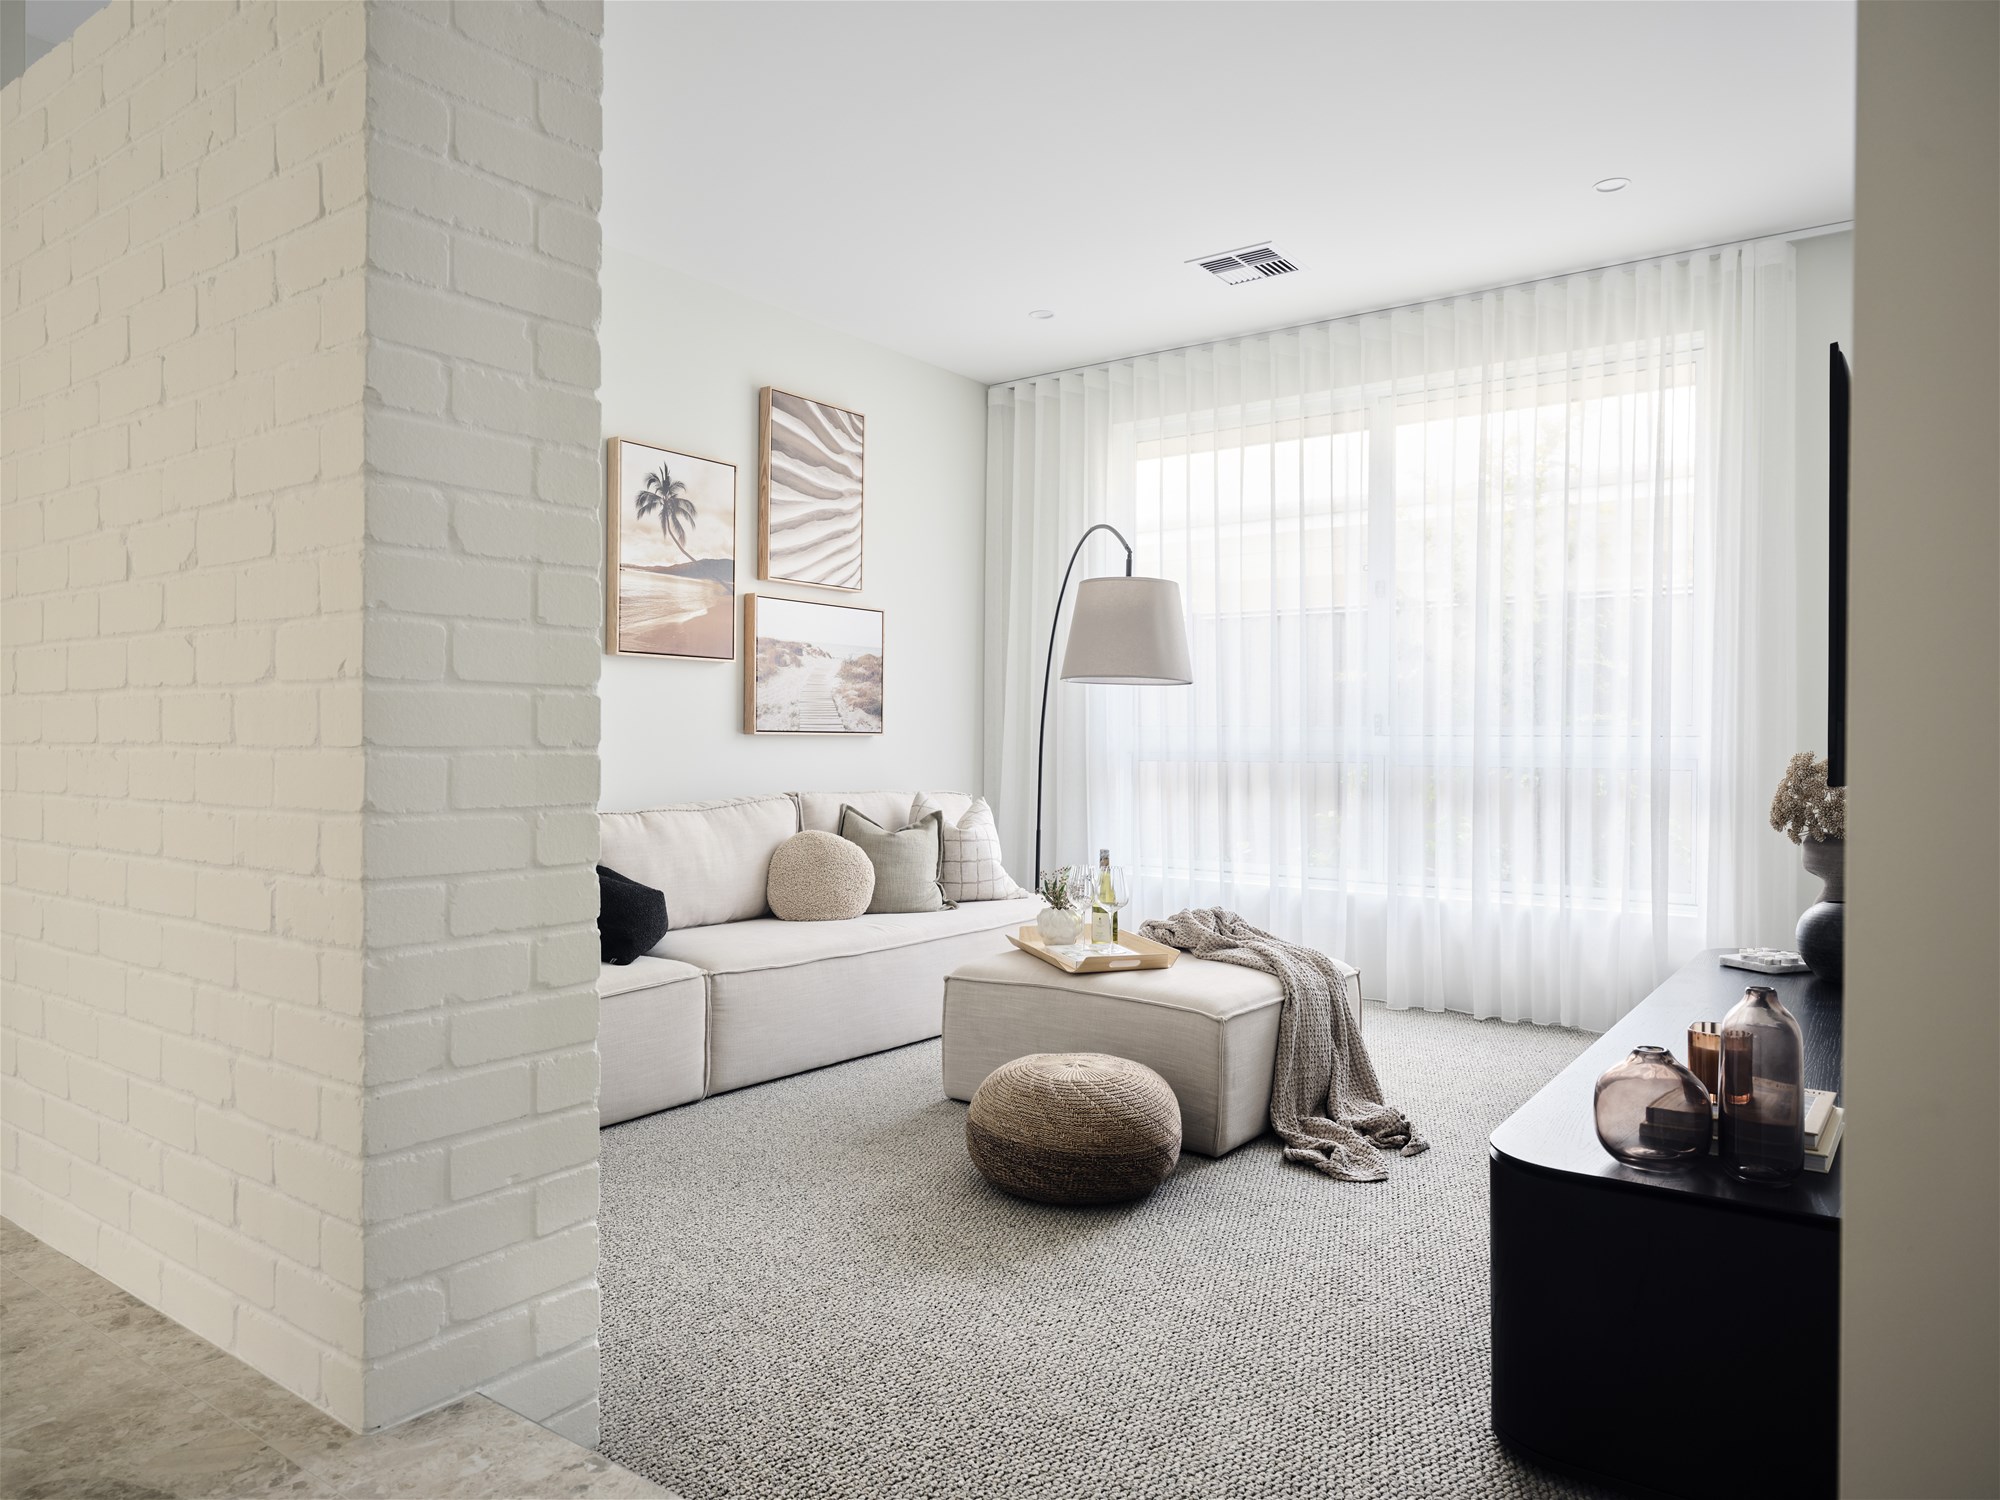
Separate theatre room
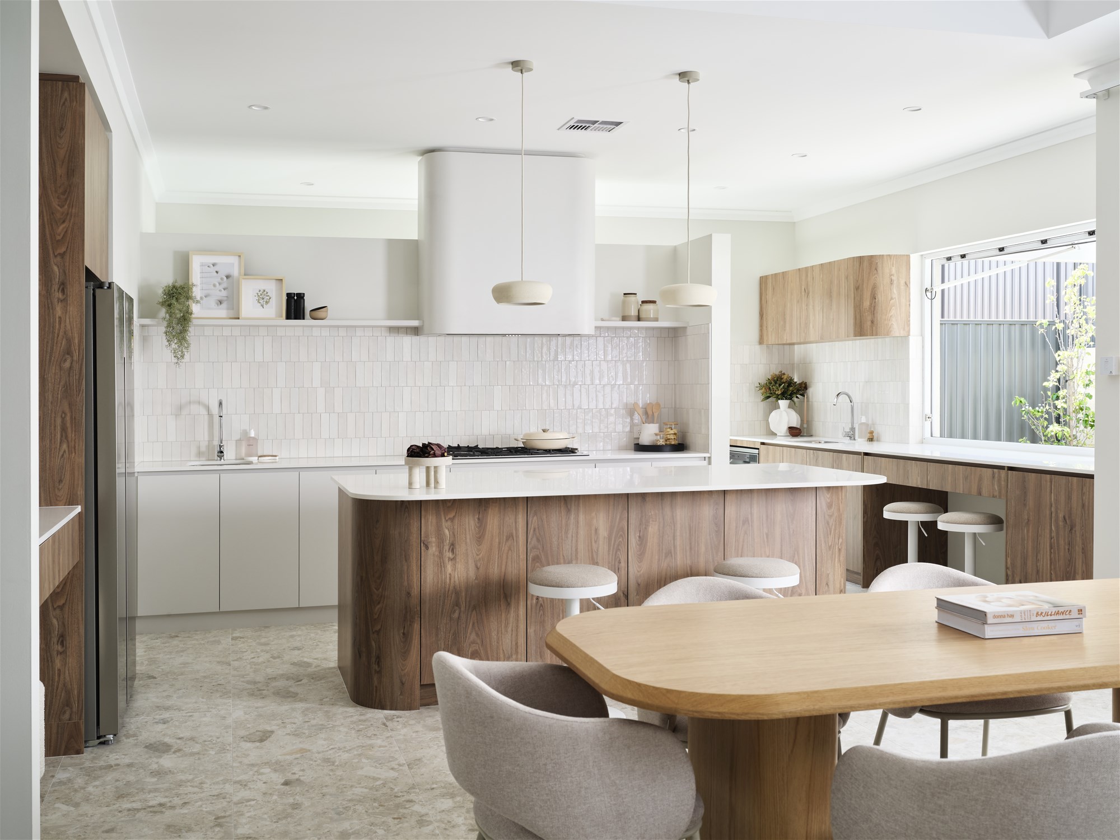
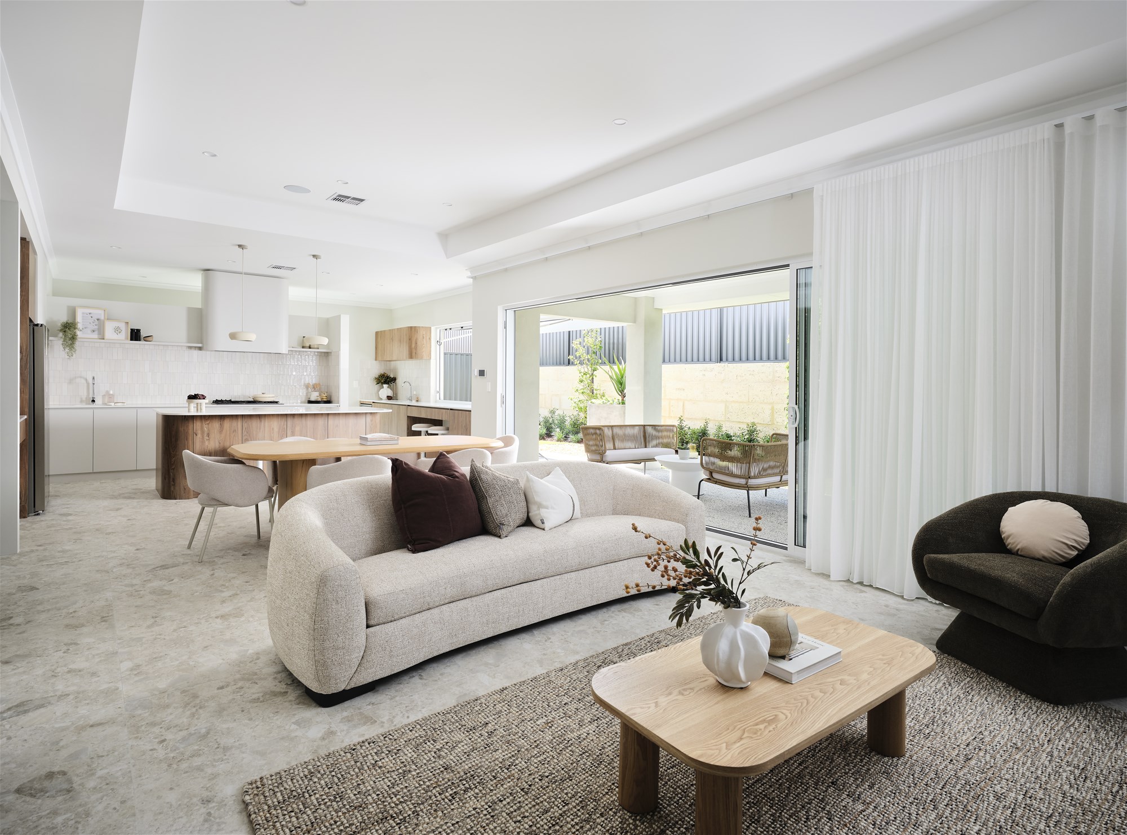
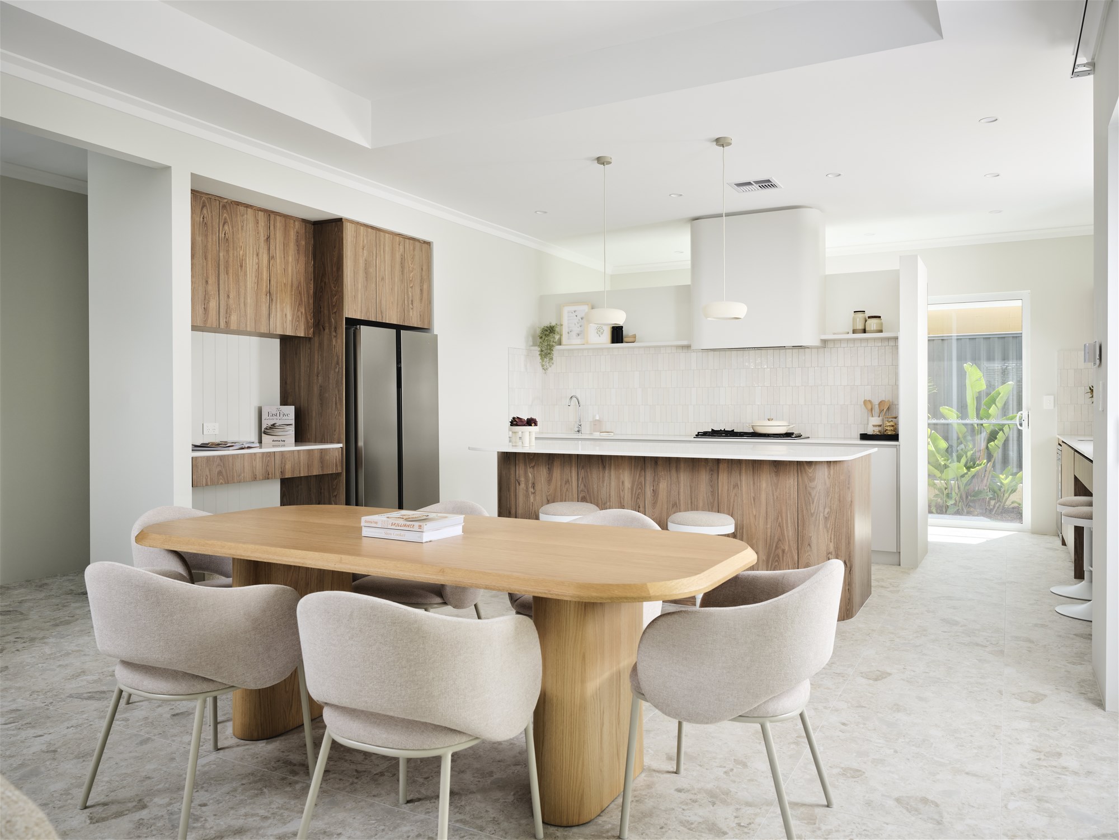
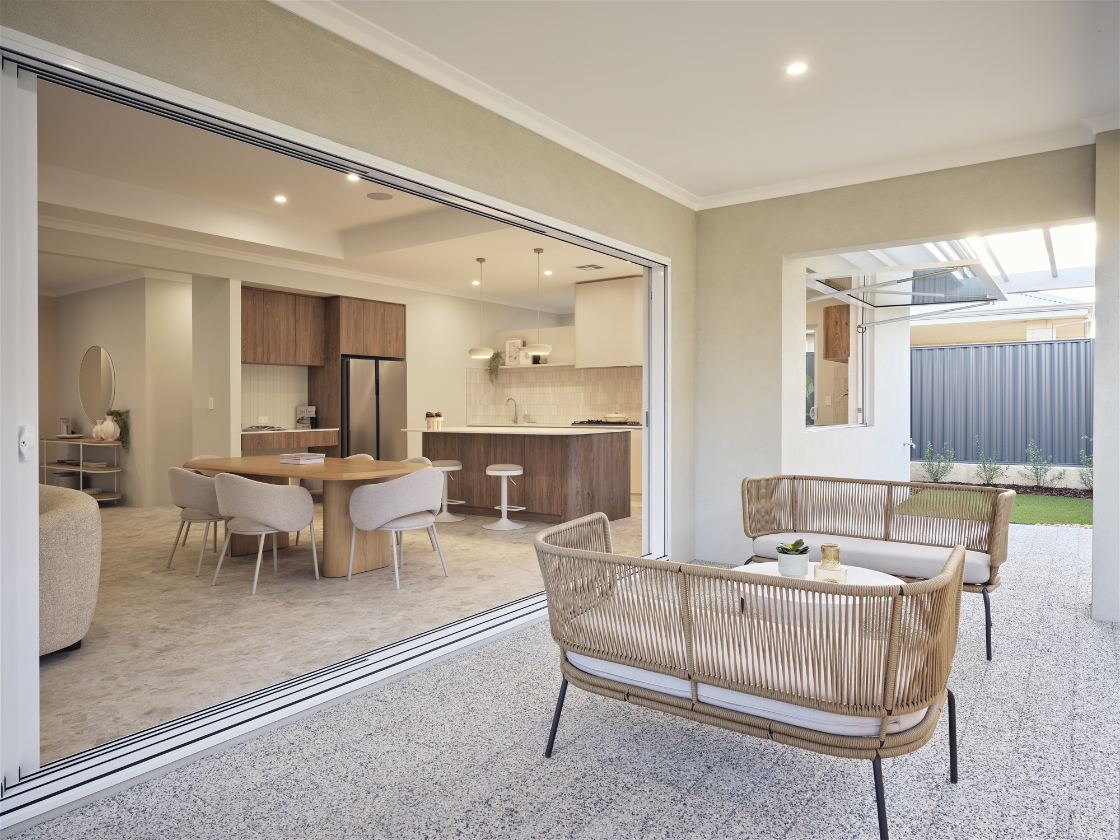
Expansive open-plan kitchen, living and dining
Double remote garage
Covered alfresco for year-round entertaining
Quality Inclusions That Matter
This is not a stripped-back build. The Geographe comes packed with features that add real comfort and value:
Stone benchtops throughout, including the laundry
Chef’s kitchen with premium Haier appliances and induction cooktop
30c ceilings to living areas
LED downlights throughout
Flooring and blinds included
Mirrored sliding robes to minor bedrooms
Double glazed windows
Daikin reverse cycle ducted air conditioning
Full internal wall painting
7-star compliant design with R4 ceiling and cavity wall insulation
Double clay brick construction with COLORBOND roof
Built with Confidence
Backed by SW1’s peace of mind promise:
Price hold guarantee where land is titled*
Lifetime structural guarantee
Lakelands offers space to grow, room to breathe and a lifestyle that’s hard to replicate closer to the city. Whether you’re upgrading for more space or investing in Perth’s southern growth corridor, this is an opportunity worth exploring.
House and Land Package from $845,000
Call me today on 0482 933 374 for full house and land package details.
Why SW1 Homes?
Build a quality house by SW1 Homes on this land and not only do you have a comfortable place to call home, you’ve got a smart long-term investment too.
SW1 is known as the builder of choice. They encourage you to make changes, so you end up with a home that fits your lifestyle, and your block. Add a bathroom, increase bedroom sizes, or up the level of finish, it’s your choice. Whatever your family size or investment plan, SW1 will work with you to deliver a home that fits your lifestyle and budget.
The land advertised in this package is not owned by SW1 Homes and can be purchased directly from the Developer/Owner. The land may no longer be available at the time of your enquiry, SW1 Homes works closely with the Developer and/or their Selling Agent and will gladly assist to make your house and land purchase a pleasurable experience to suit your needs. The house design may vary to comply with design guidelines, DAPs, estate covenants or any other land developer requirements. Any cost associations for the changes that might be needed will be paid for by the purchaser. Images in this listing are for illustration purposes only. Photographs and floor plans may not be truly representative of final designs. Some fixtures, features and landscaping may not be supplied by the builder, please call the agent for full information. Conditions apply.

 finance


