Home Features
- House
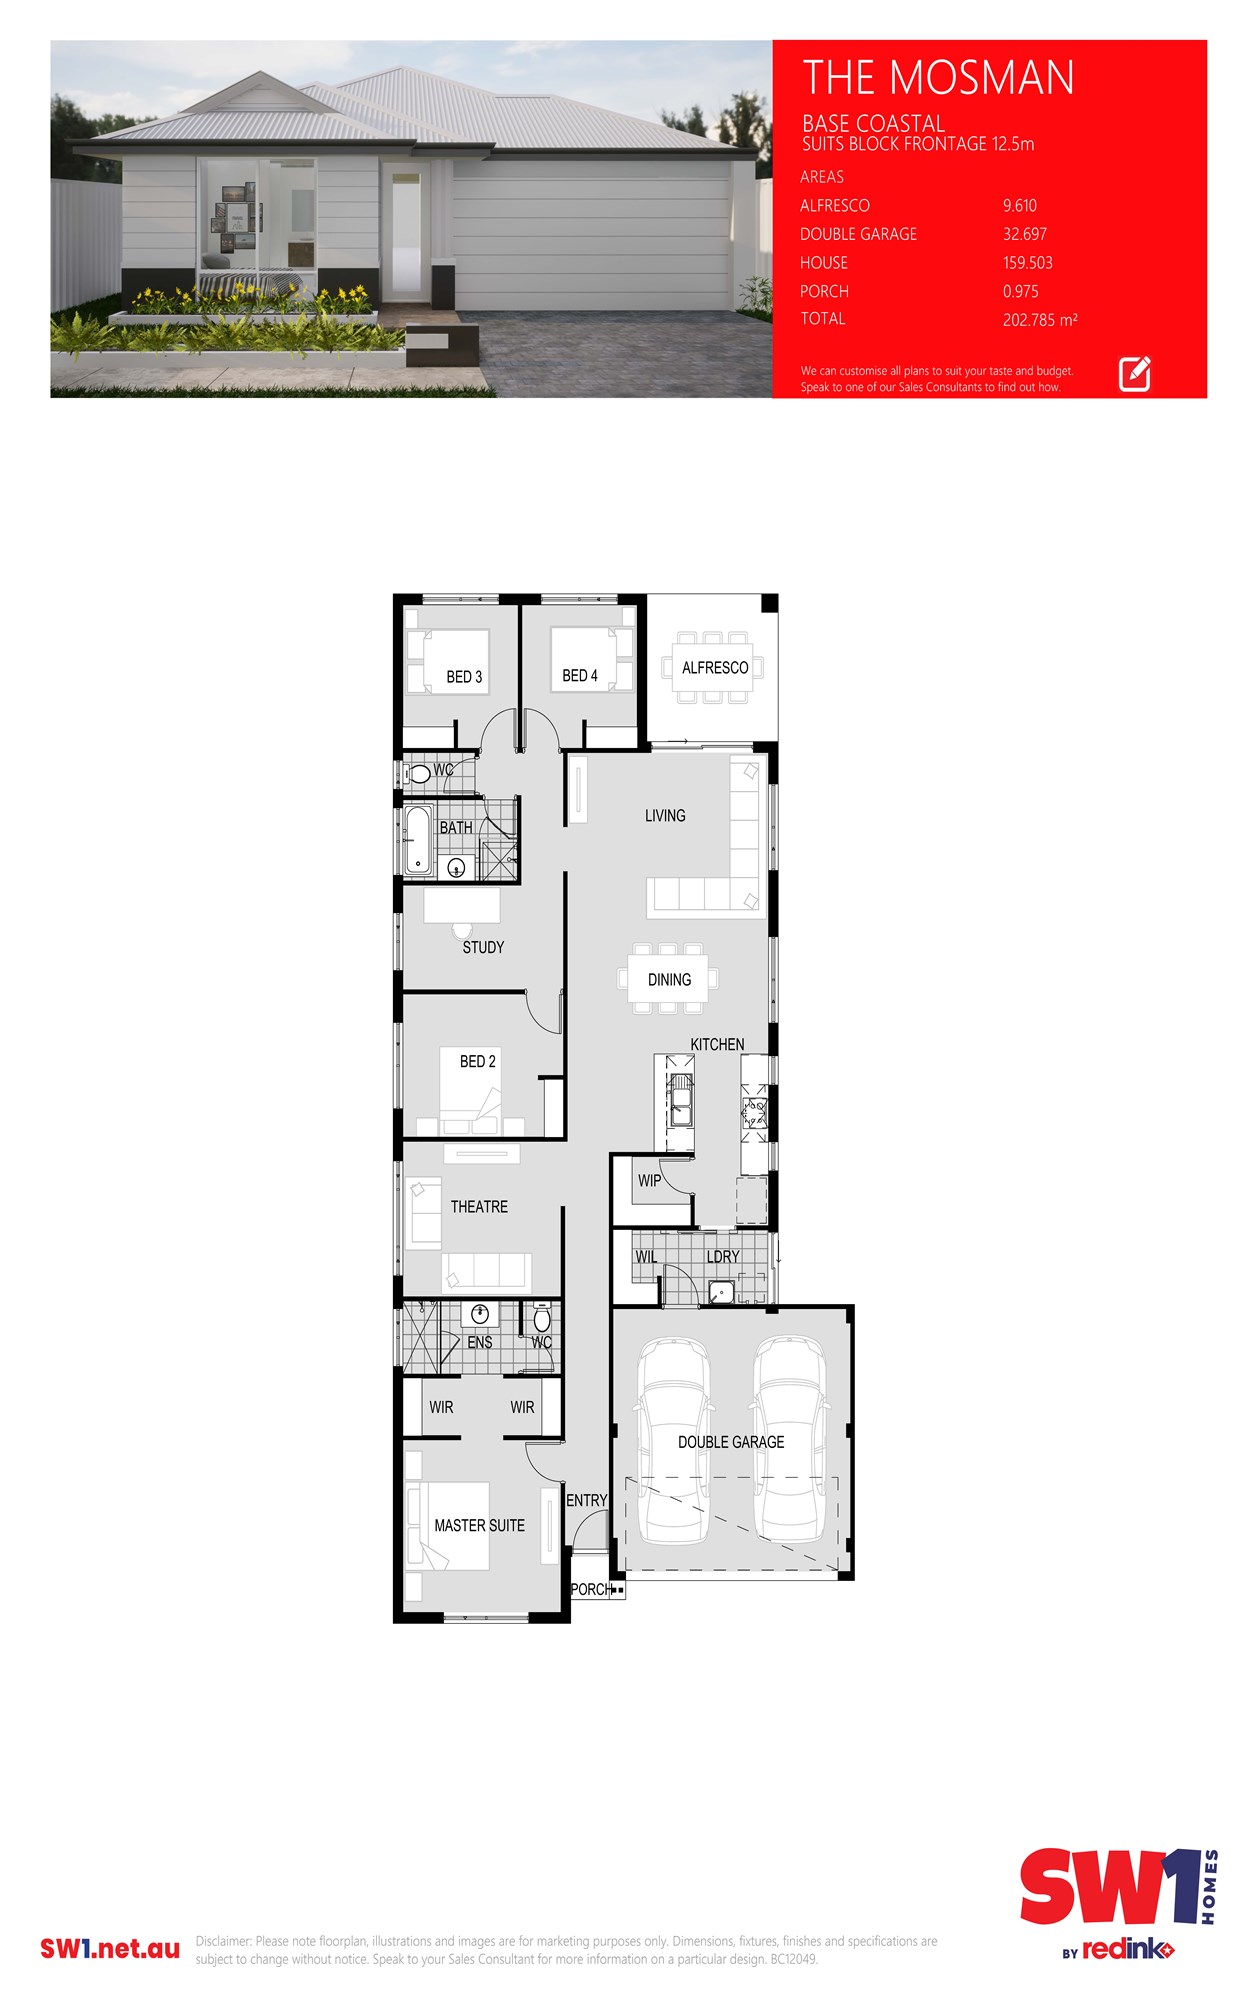
- 4 bed
- 2 bath
- 3 Parking Spaces
- Total Land Area: 636 m²
- Total Floor Area: 202 m²
- Energy Rating 7.0
- 2 Toilet
- Ensuite
- Garage
- 2 Open Parking Spaces
- Remote Garage
- Study
- Built In Robes
- Broadband
- Outdoor Entertaining
- Ducted Heating
- Ducted Cooling
- Reverse Cycle Aircon
Specifications
New Home Build and Land Proposition
New House Builder construction and land proposal
: 4 x 2-bedroom home
: Theatre
: Study
: Generous Master Bedroom with walk through Whis and her WIR and 1.7 m shower in ensuite
: Double Garage with fully paved driveway
North facing
: Alfresco fully paved
: Living
: Dining
: Vinyl plank flooring
: Carpet to bedrooms
: Window treatments
: Ducted Aircon by Daikin
: Double glazing consisting of 2 x 5mm paneled glass panes from our door and window manufacturer
: Stone bench tops to kitchen
: Large WIP through to big Laundry with heaps of storage
: Double garage with fully paved driveway
: Low Maintenance stylish aluminium-framed front entry door
: 900mm Haier hot induction cooktops and rangehood
: Undermount kitchen sink recessed into Stone top
: Colorbond roof 25 degrees, Colorbond gutters, downpipes, square or round
: Coastal front elevation with Carpenters weatherboards fixed to front facade
: 9-month build times
: Builder invites custom design changes
Contact me on 0452 388 915 for your obligation-free
appointment in my showroom
Located at 63 queen st in Busselton Town centre
Next door to Mano wraps