

Home Features
- House
- 5 bed
- 2 bath
- 2 Parking Spaces
- Total Land Area: 2,008 m²
- Total Floor Area: 255 m²
- Energy Rating 7.0
- 2 Toilet
- 2 Garage
Specifications
AFFORDABLE HALF-ACRE LIVING IN WITCHCLIFFE
HOUSE & LAND AT THE LEEUWIN @ WITCHCLIFFE | BUILT BY SW1 HOMES
Enjoy more space, greater freedom and a relaxed South West lifestyle on a generous 2,008sqm titled lot at The Leeuwin @ Witchcliffe.
Located just 9km south of Margaret River, this peaceful community is within walking distance of Witchcliffe town centre and the Wadandi Track, with Redgate Beach, wineries, forests and mountain-bike trails all nearby.
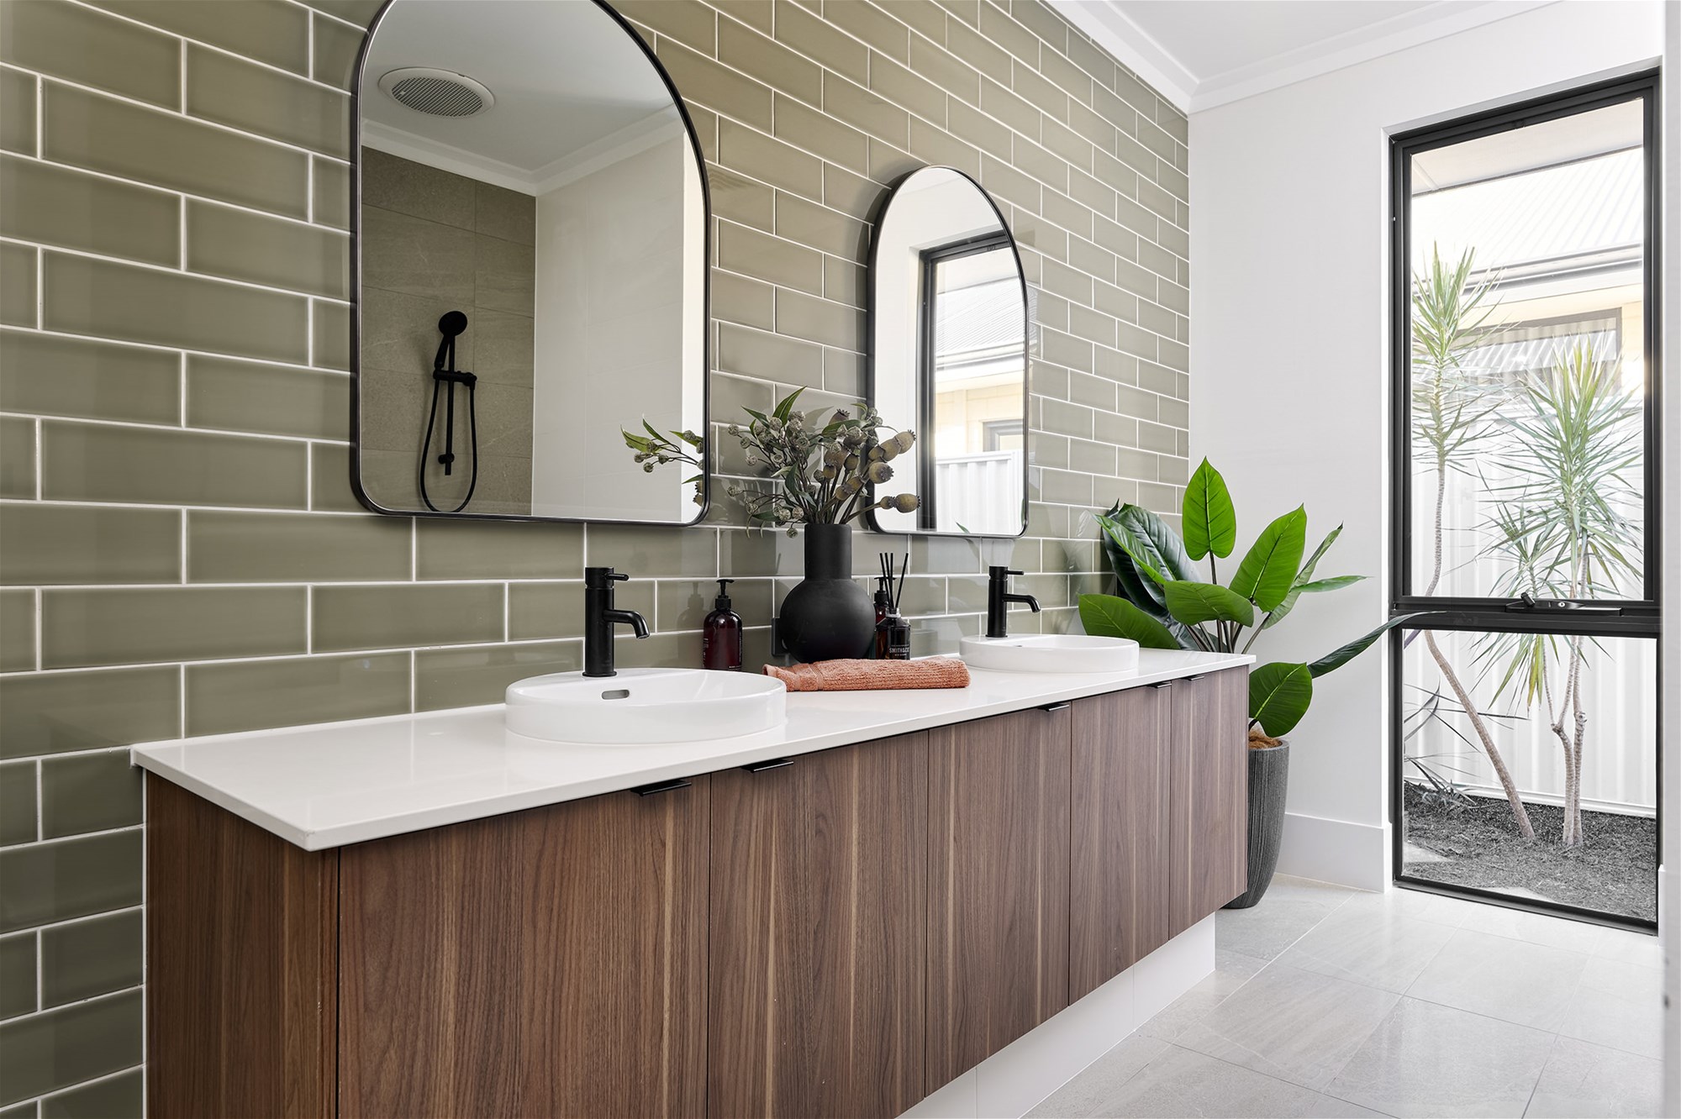
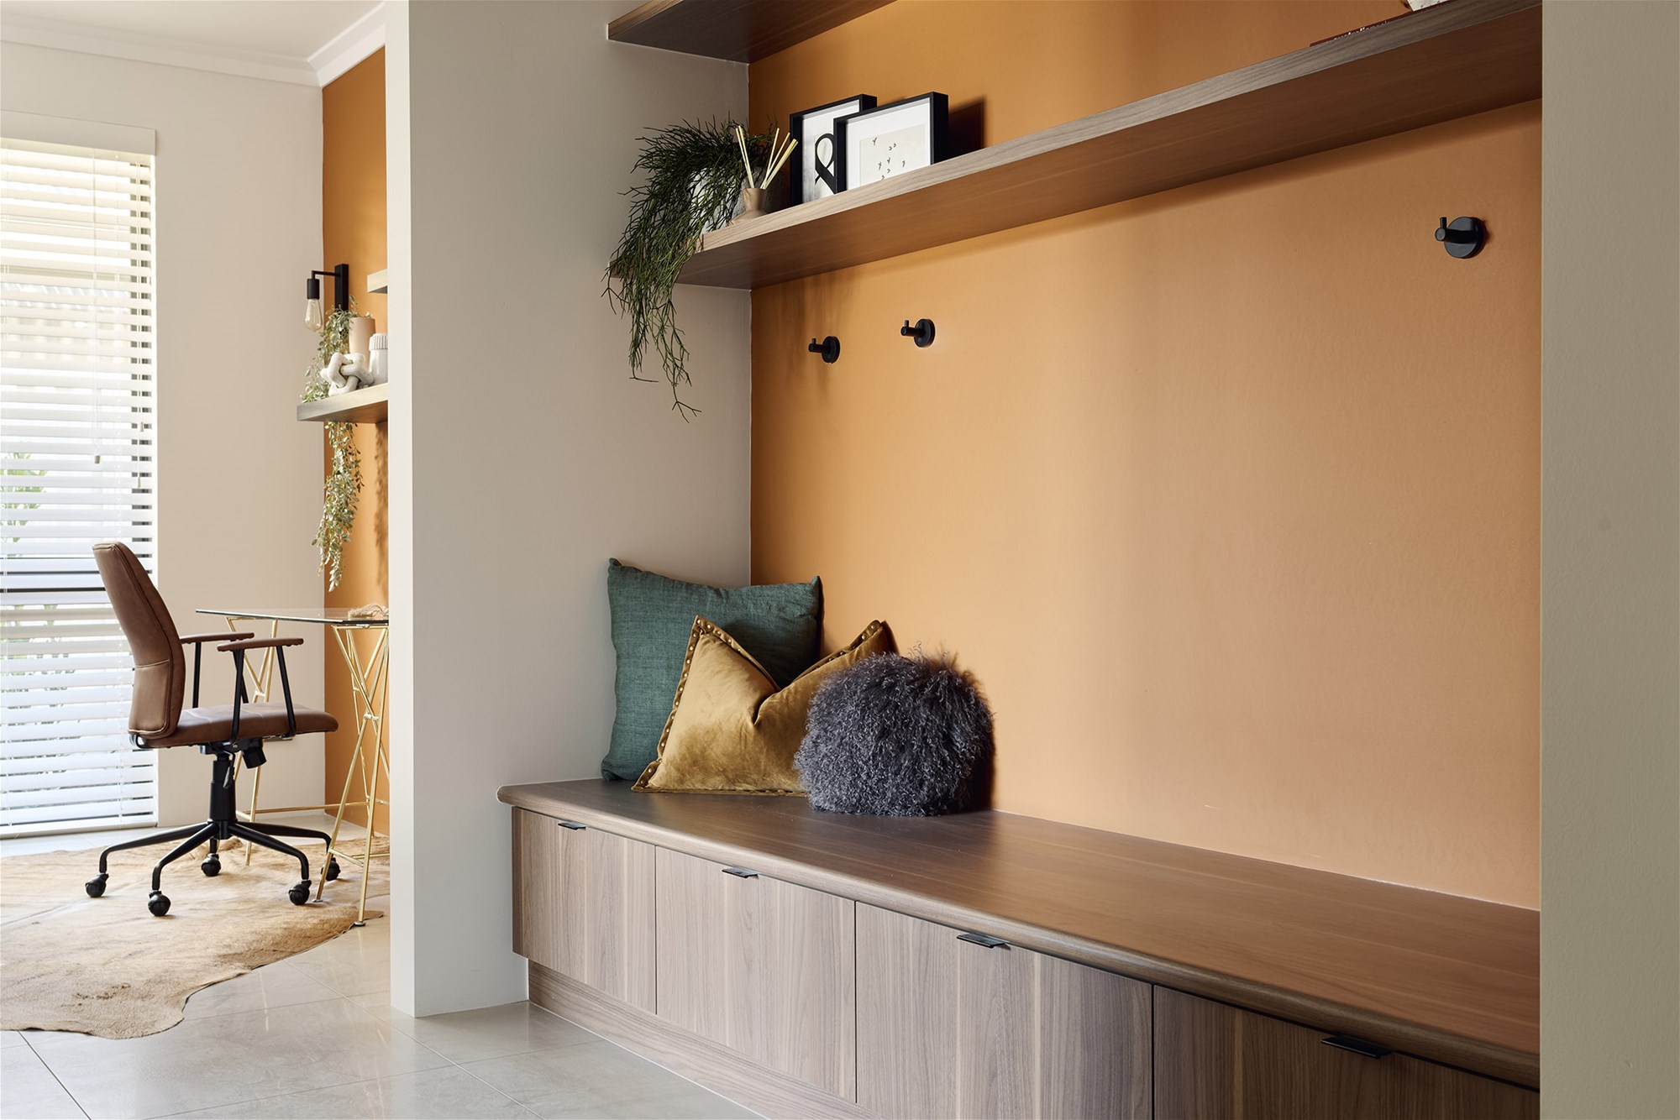
This SW1 house and land package combines a practical home design with an impressive specification and the essential finishing items already included.
PACKAGE INCLUSIONS
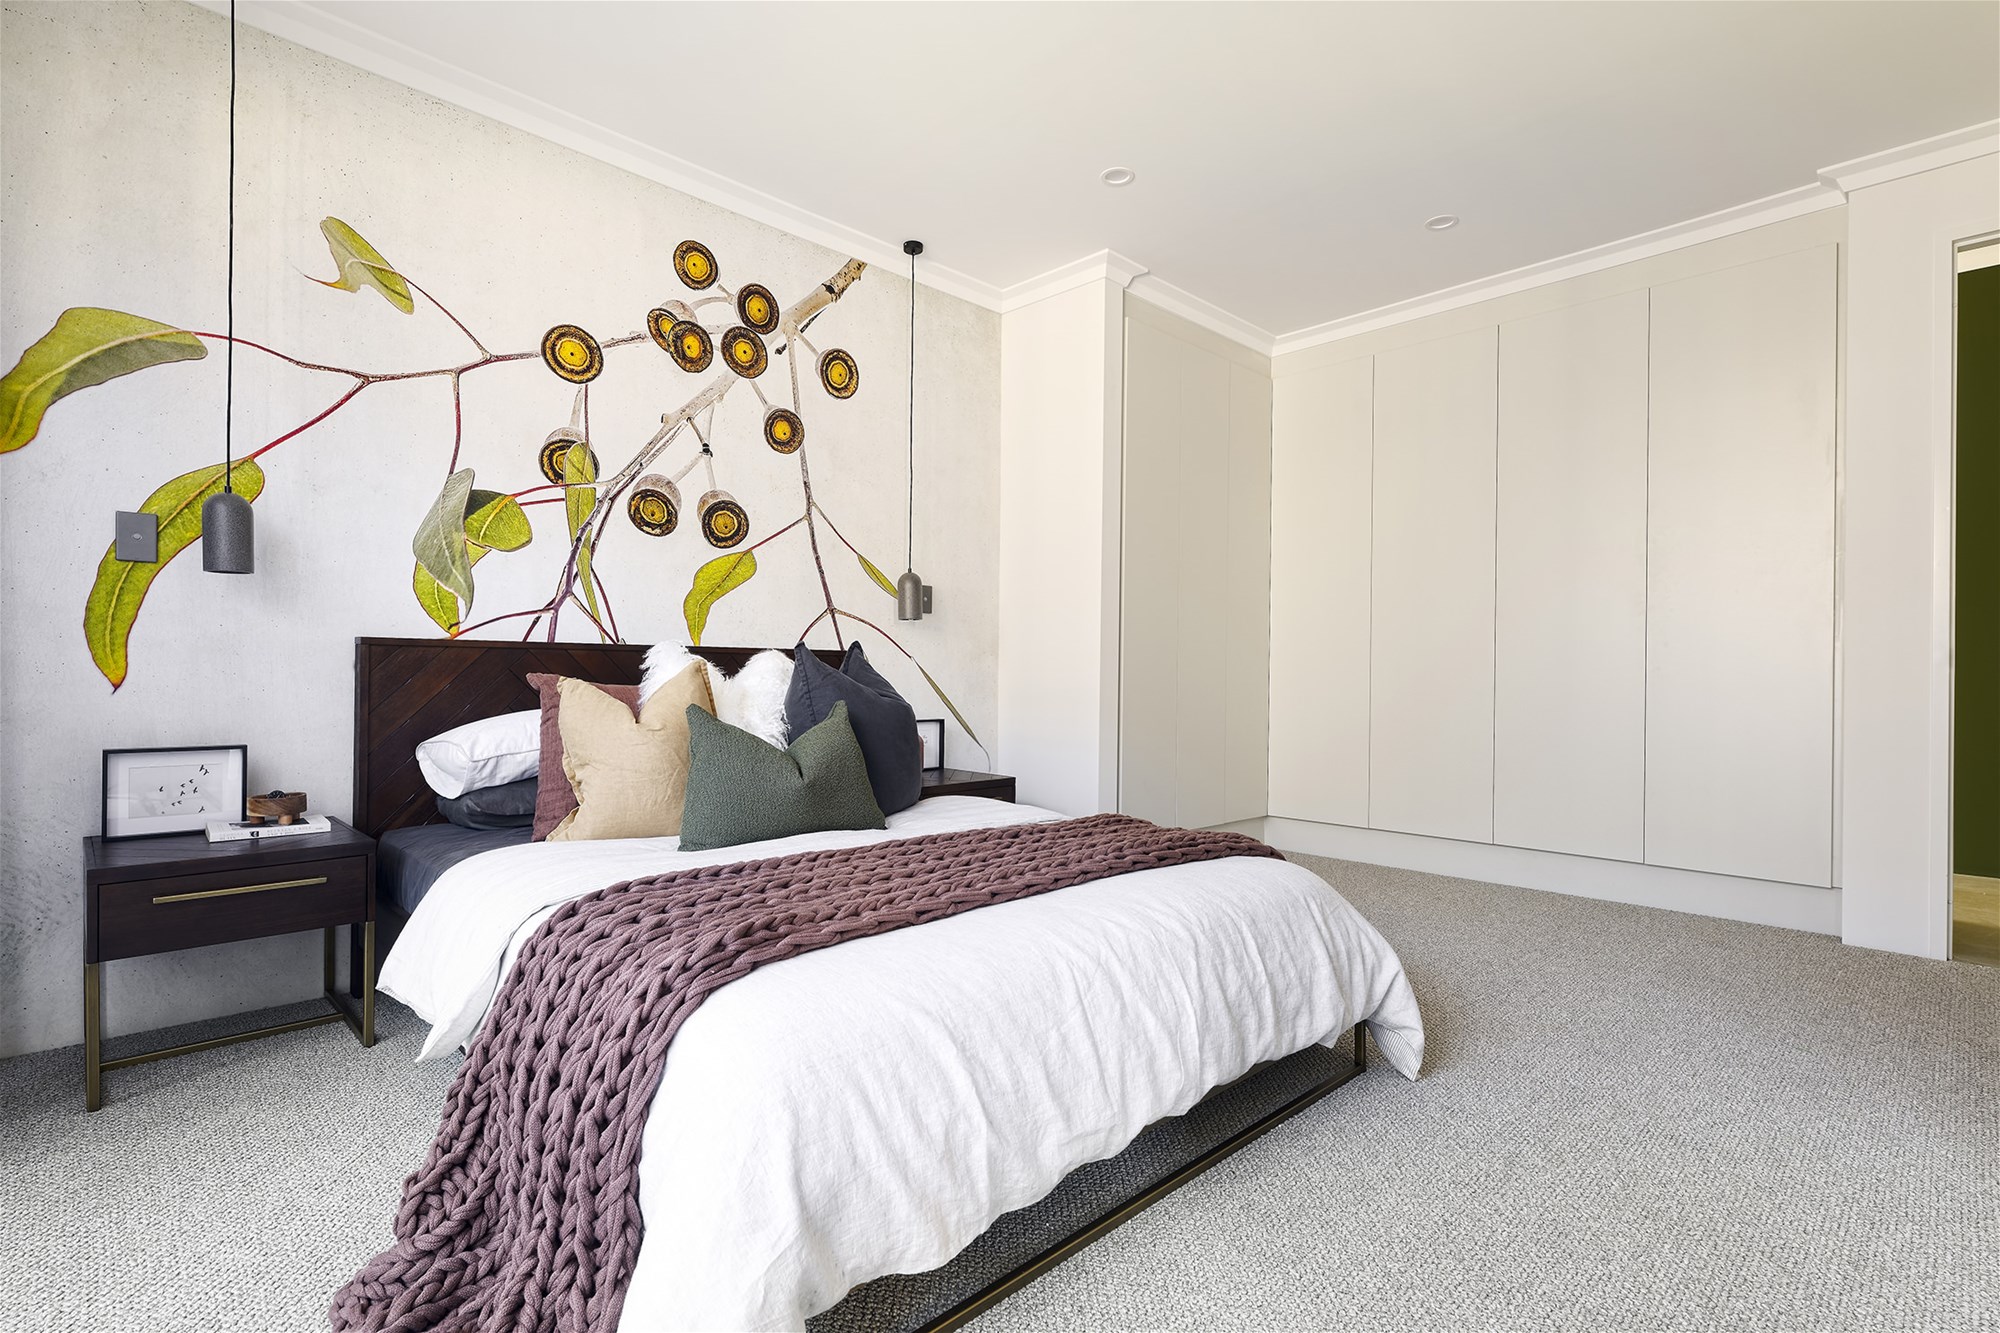
* Internal painting throughout
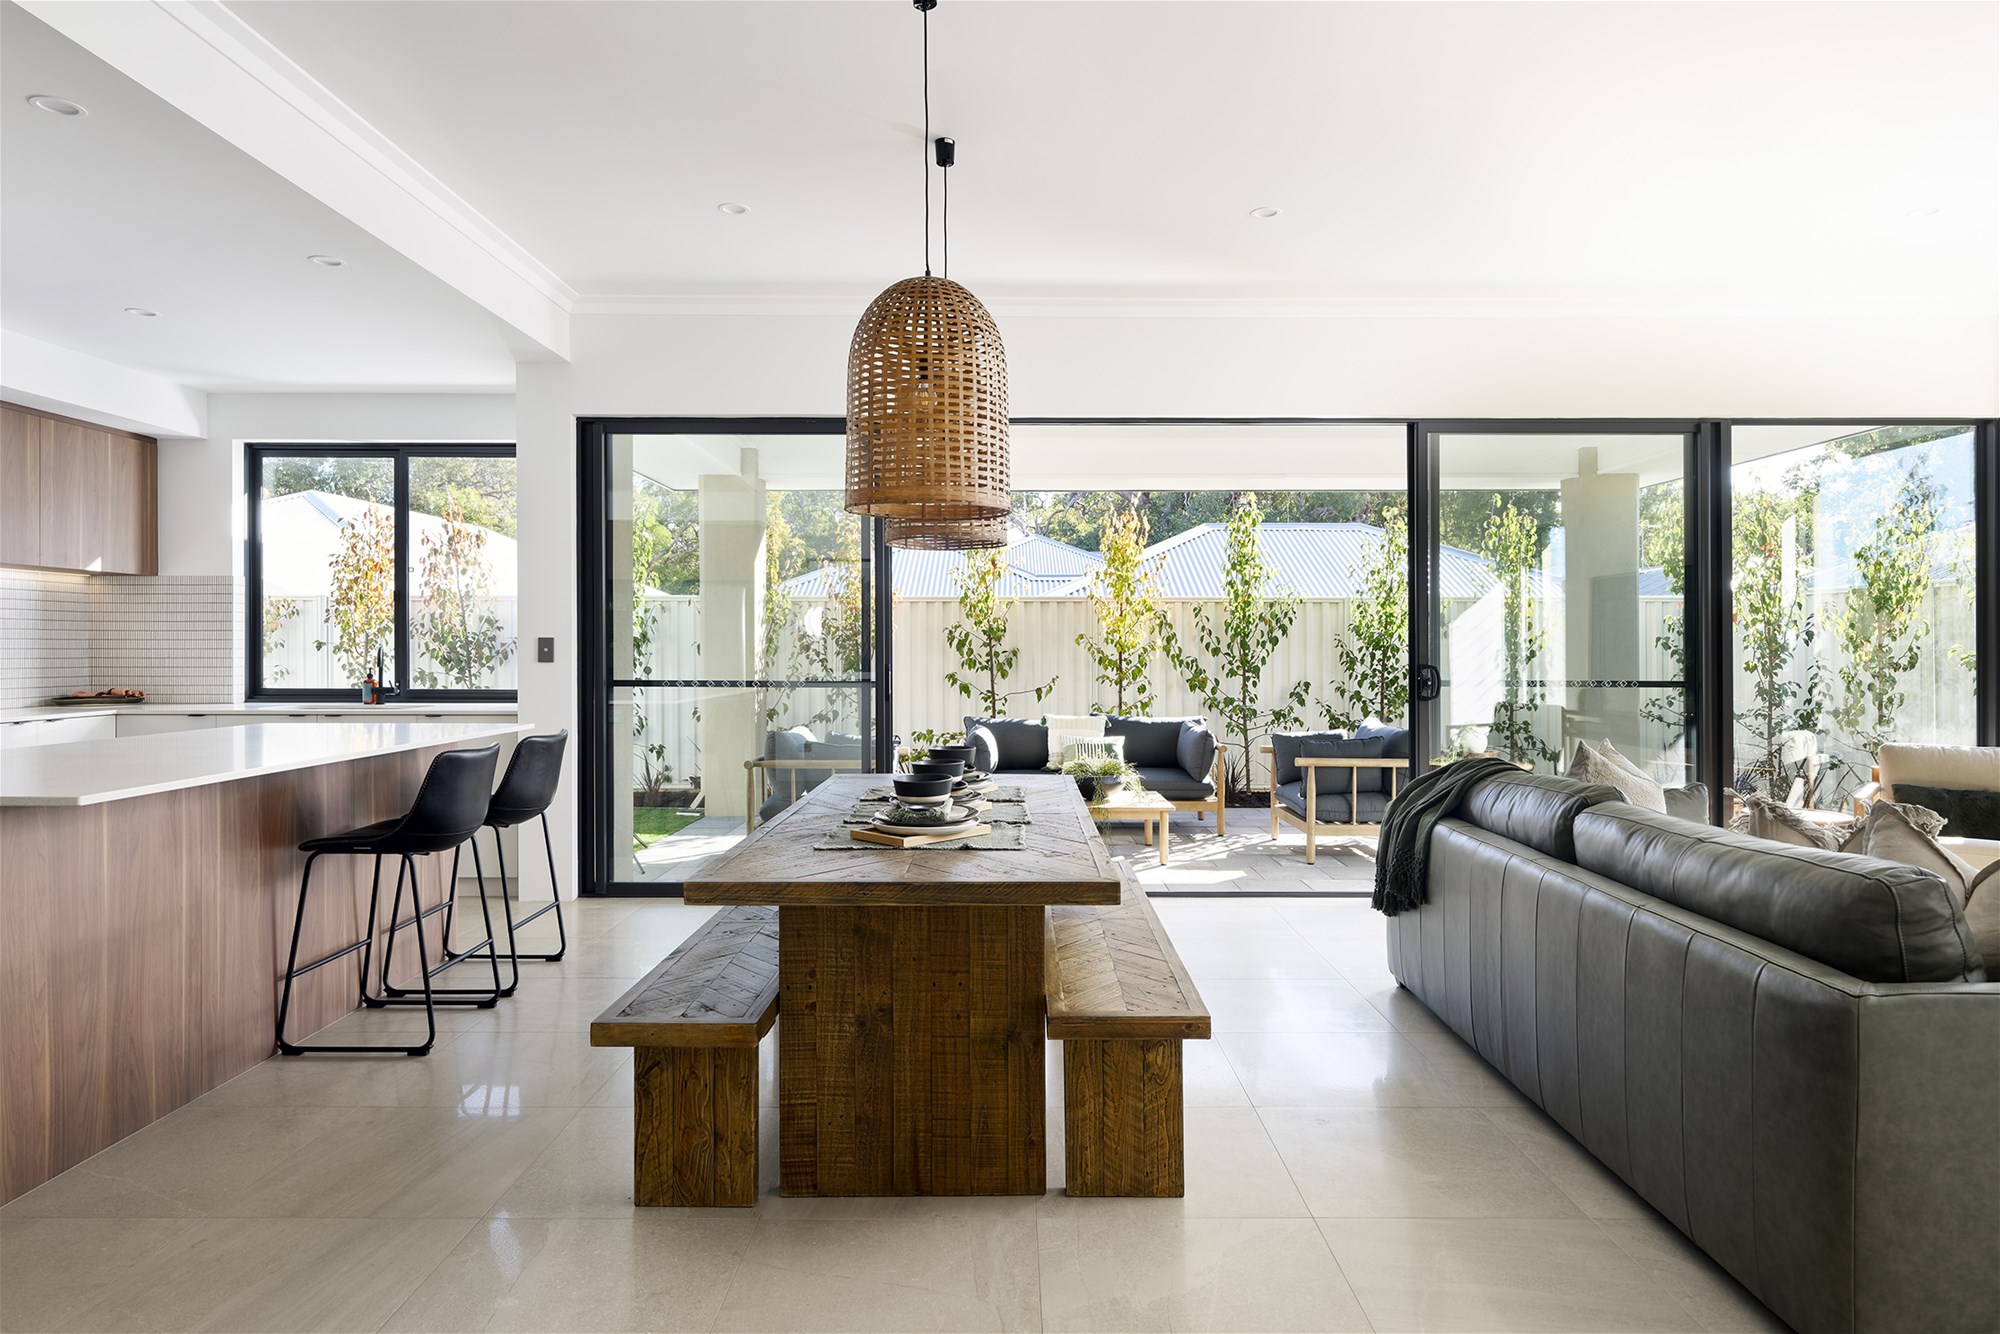
* Quality flooring throughout
* Window blinds
* Ducted Air conditioning
* Double clay-brick construction
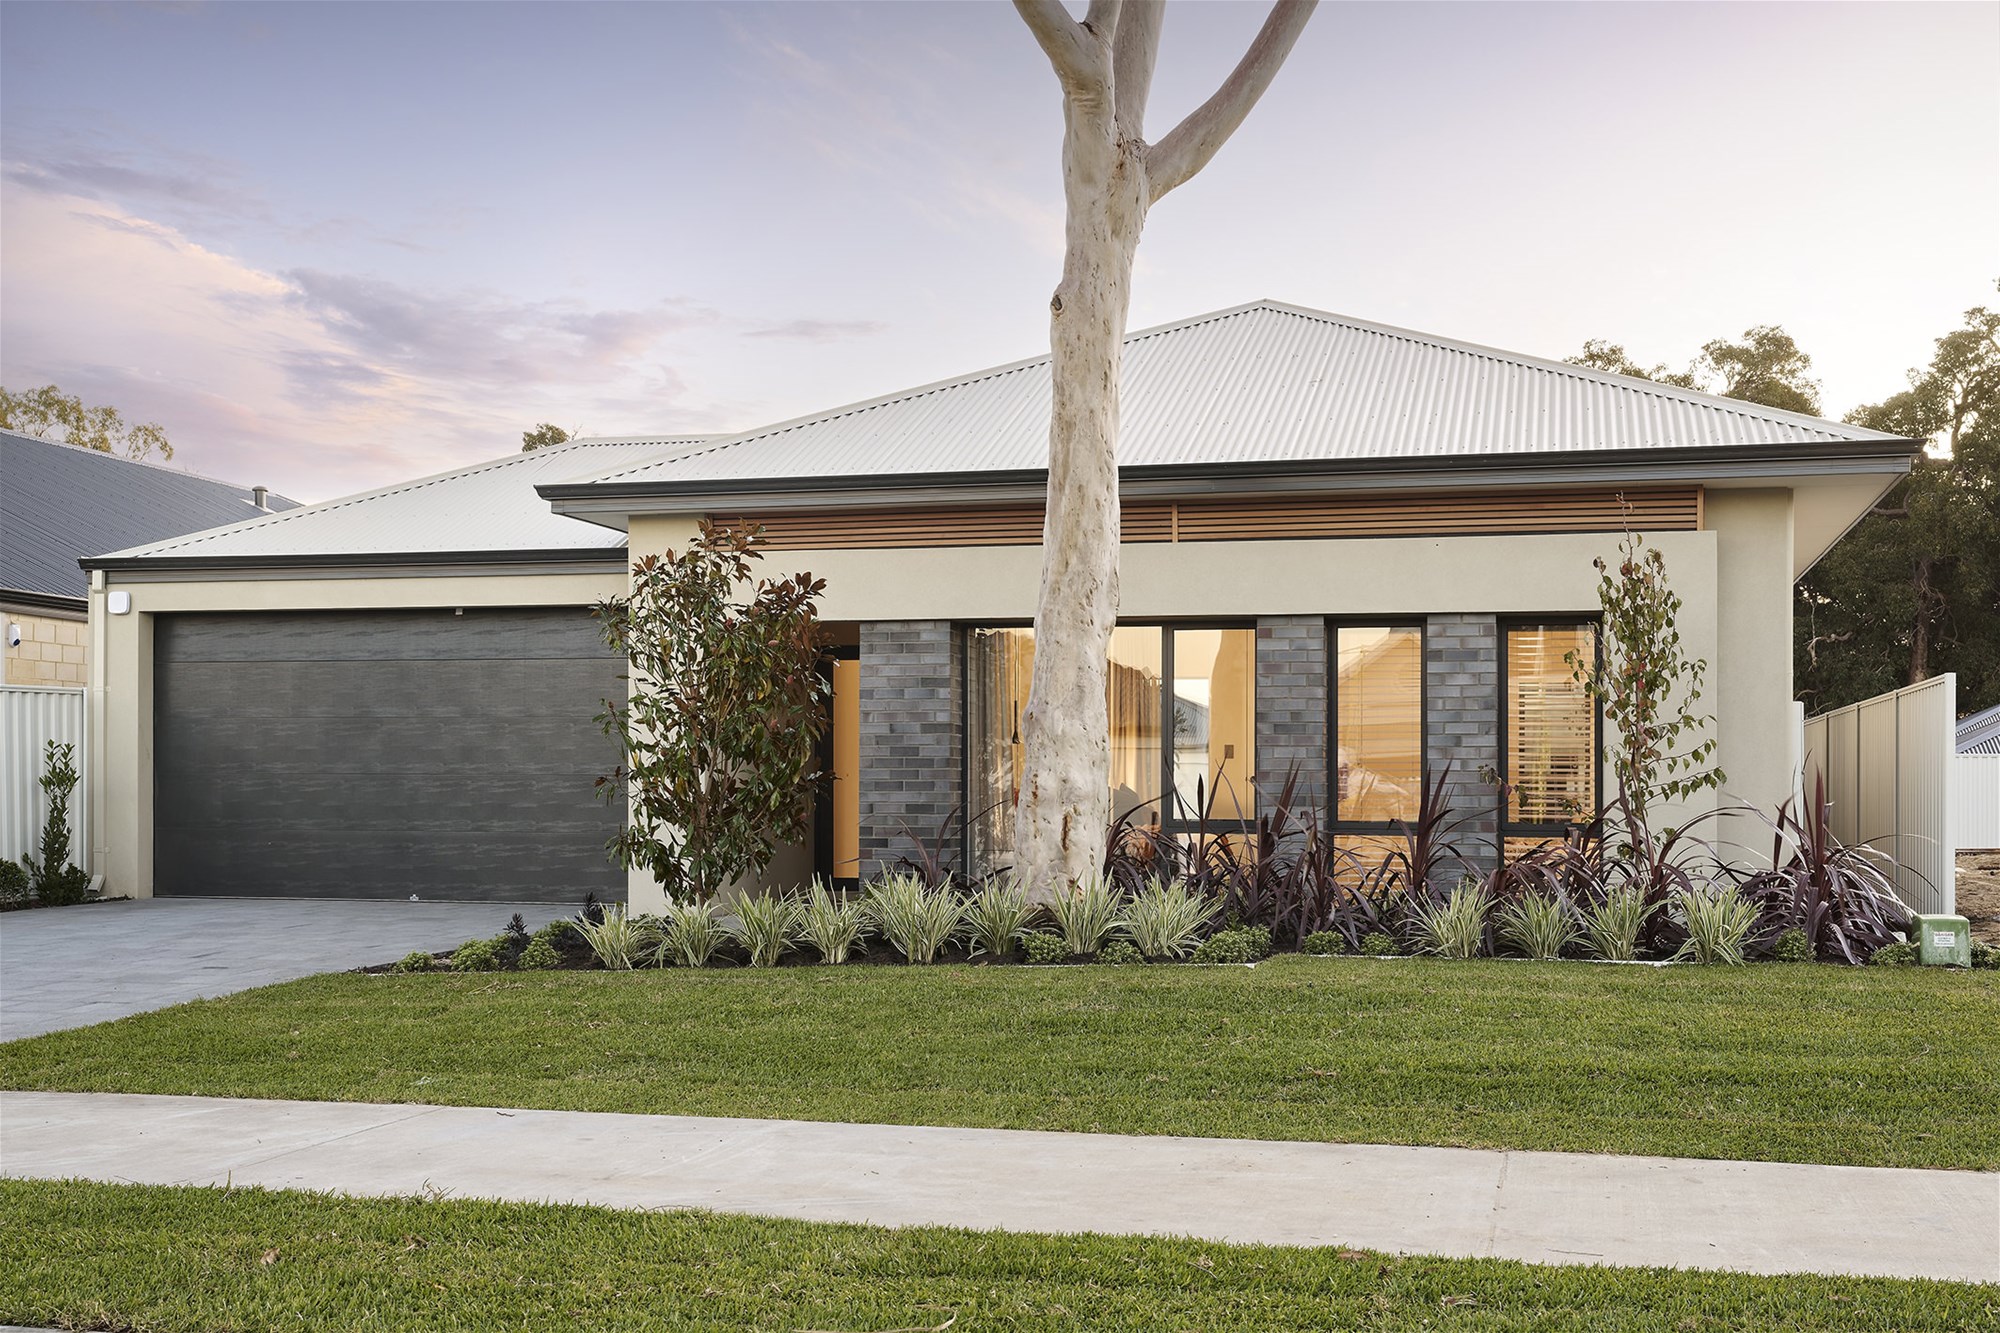
* Choice of designer elevations with two-tone acrylic render
* COLORBOND steel roof, fascia, gutters and downpipes
* 28-course ceilings throughout
* Double garage with automatic sectional door
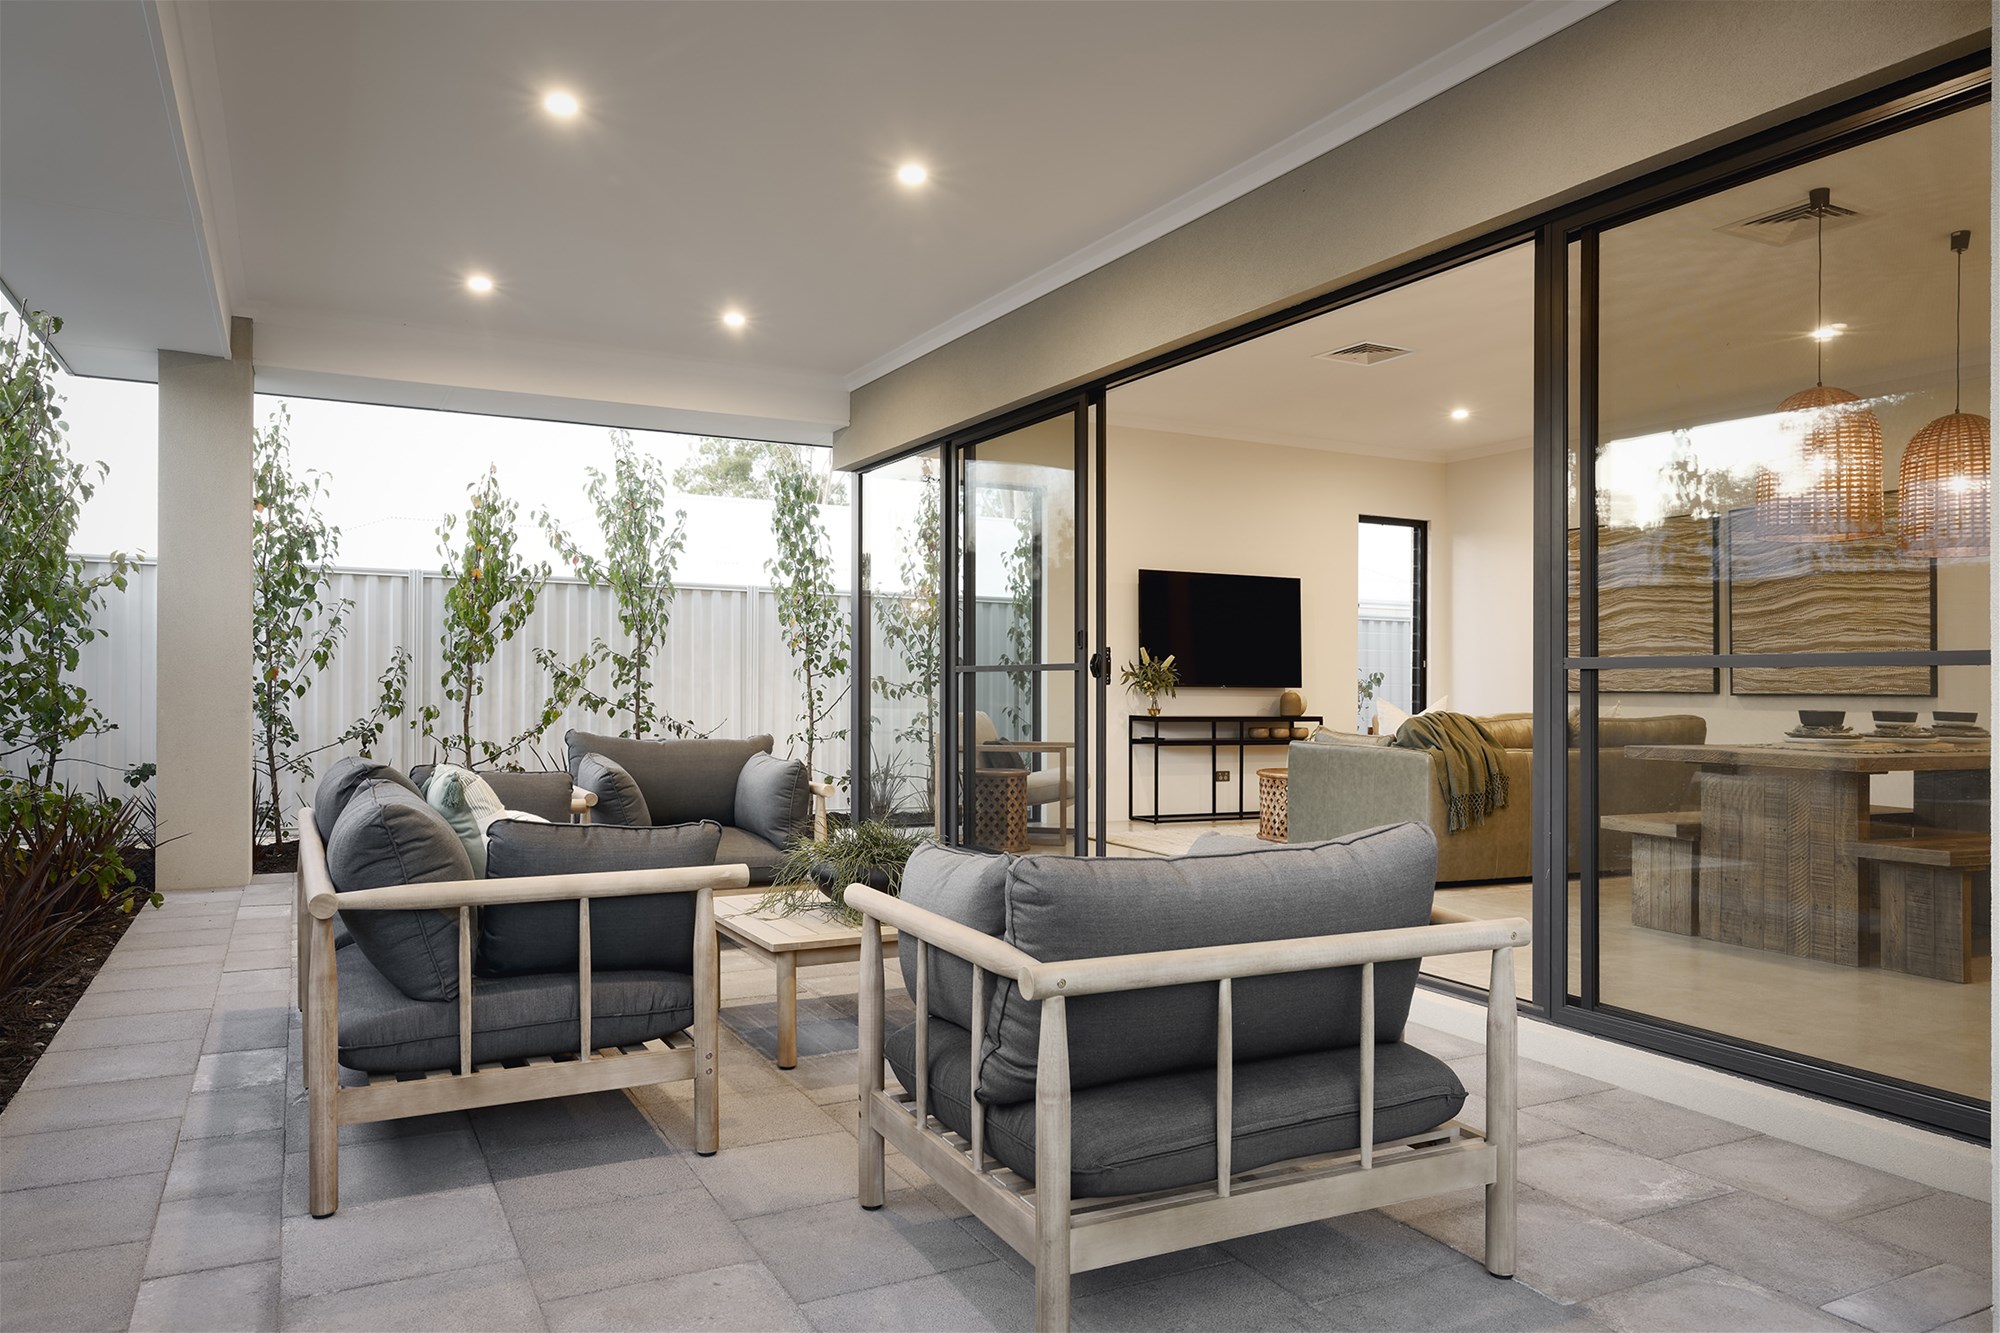
* Paved driveway, pathway and alfresco area
* Cavity-wall insulation and R4 ceiling insulation
* Energy-efficient heat-pump hot-water system
* LED lighting throughout
* Double power points throughout
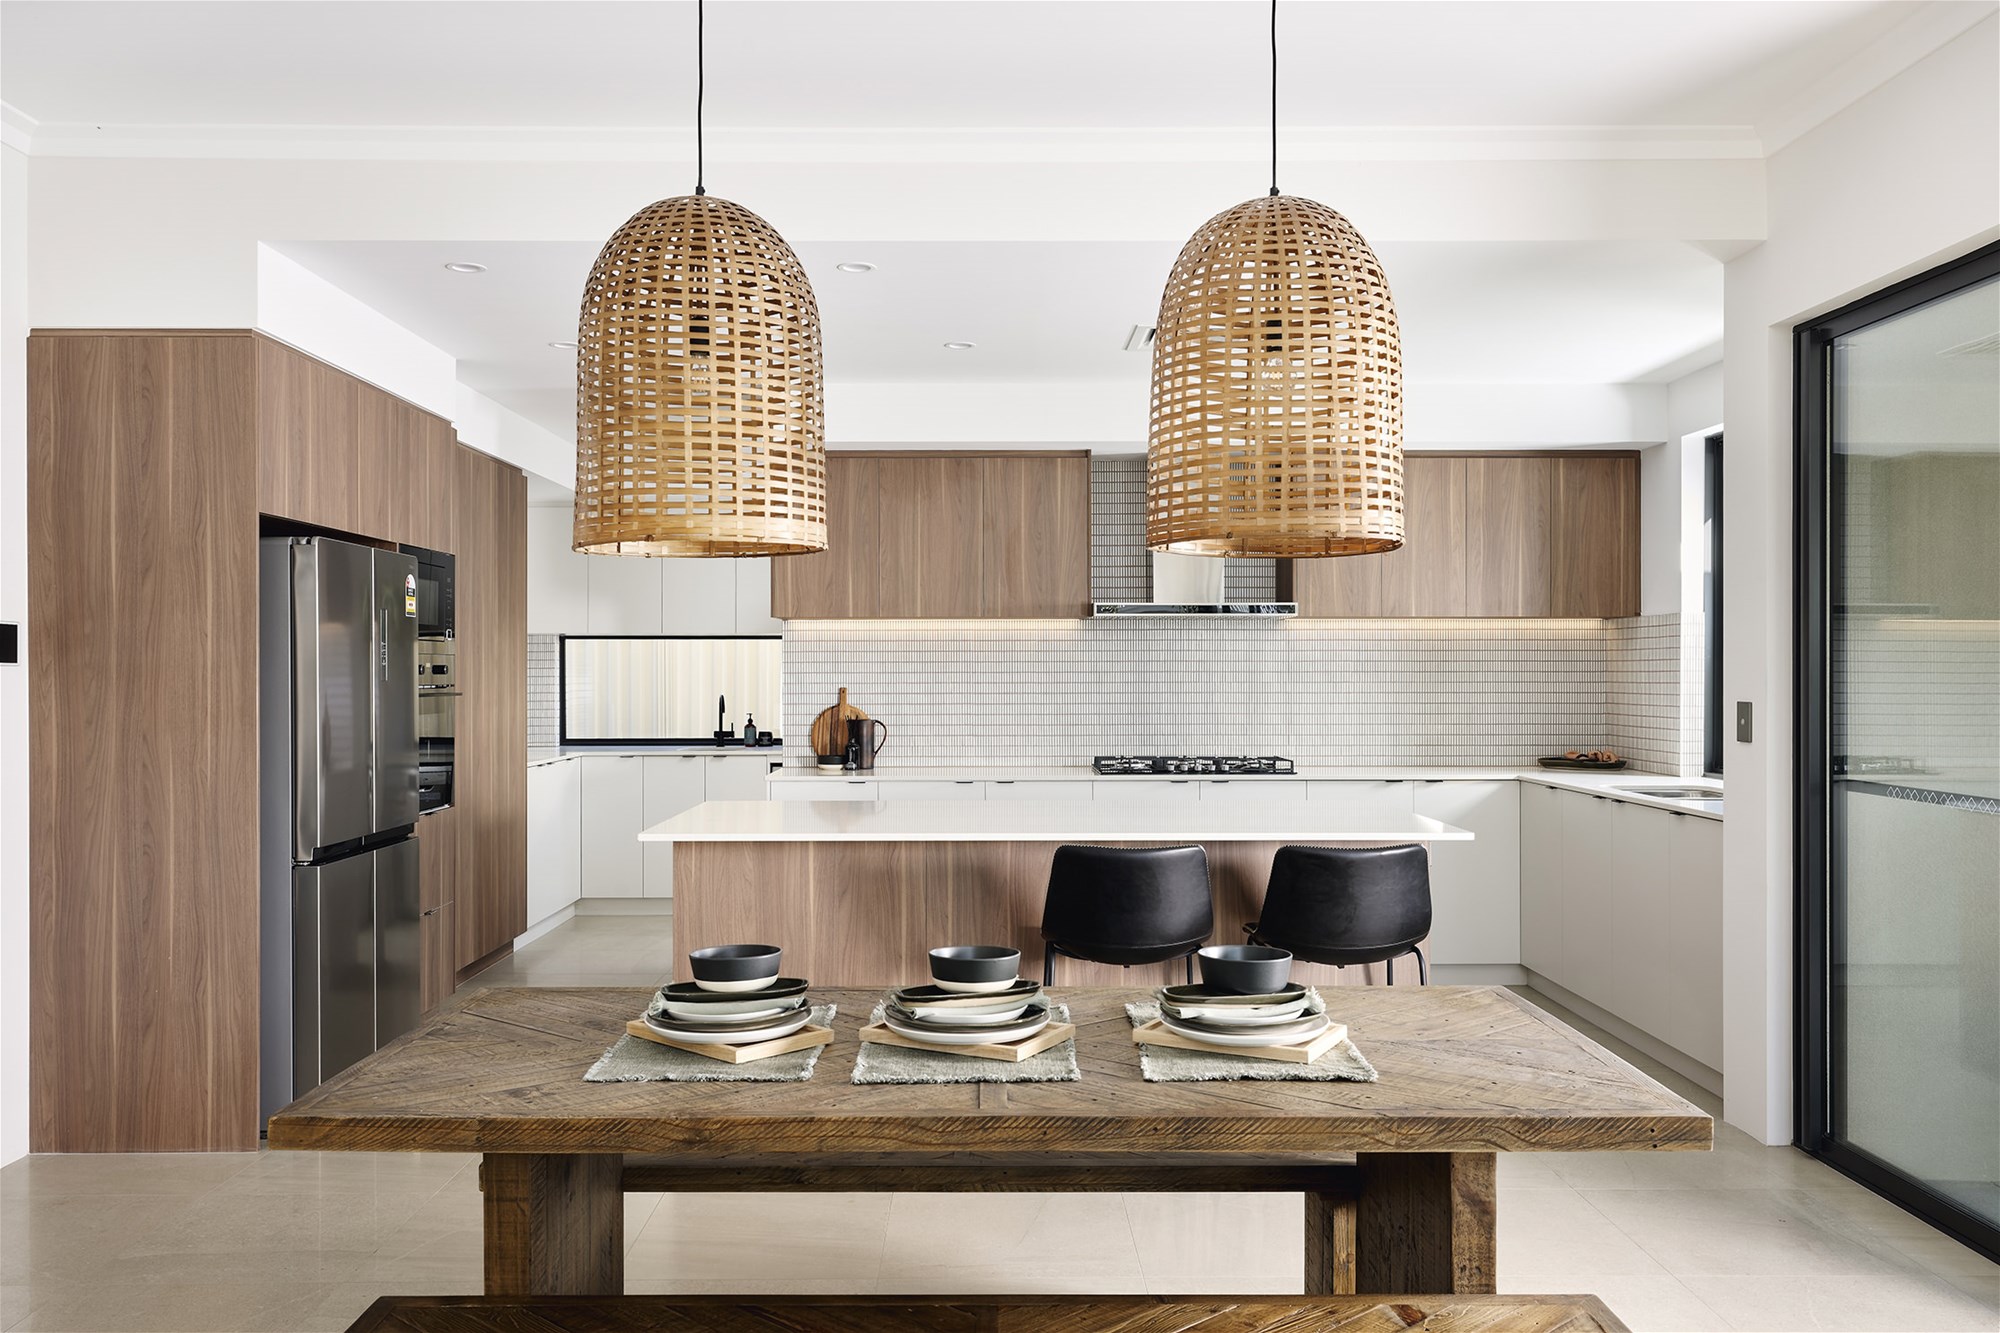
* Soft-close cupboards and drawers
* Haier oven with air-fryer function
* Haier induction cooktop and flumed rangehood
* Semi-frameless shower screens
* Flyscreens to windows and sliding doors
With painting, flooring, blinds and air conditioning included, this package provides a more complete and straightforward pathway into your new home.
The expansive block offers plenty of room for a workshop, shed, gardens, outdoor entertaining or simply more space for the family to enjoy.
Lot 102 Drosera Street, The Leeuwin @ Witchcliffe
2,008sqm | Titled and ready to build
For plans, pricing and further information, contact:
Lauren Willow
SW1 Homes
0412 415 333
*Images are for illustrative purposes only. Pricing and inclusions are subject to final design, site assessment, engineering, developer and statutory requirements. Speak with your SW1 Homes consultant for full details.*

 finance


