

Home Features
- House
- 4 bed
- 2 bath
- 4 Parking Spaces
- Total Land Area: 522 m²
- Total Floor Area: 225 square
- Energy Rating 7.0
- 2 Garage
- 2 Open Parking Spaces
Specifications
Your Chance to Build in Collie, WA's Fastest-Growing Regional Town
Positioned at 34 Collie Street, Collie, this house and land package puts you at the heart of a town undergoing one of the biggest economic transformations in regional WA. Collie has long been the engine room of the South West’s power industry, and it’s now being backed by hundreds of millions of dollars in proposed state investment to become a renewable energy and advanced manufacturing hub, without losing the tight-knit, affordable community feel that’s always made it a great place to raise a family.
The numbers tell the story. Collie has recorded annual house price growth of around 20 to 30% over the past year, with the median house price sitting in the $500,000s and homes selling in as little as two to three weeks. Buying and building here now, ahead of the next wave of investment, is one of the more compelling growth opportunities in the South West.
Collie’s Industrial Future
Collie’s transition away from coal is being matched by serious new industry. The Collie Battery Energy Storage System is already operational, with a further $500 million solar and battery project approved for the region. Magnium Australia’s magnesium pilot plant, backed by $7.5 million in state funding, is now producing critical defence and automotive-grade magnesium metal on site, with plans for a much larger commercial facility to follow. Green Steel of WA is progressing toward becoming Australia’s first low-emissions steel mill, and International Graphite is developing a battery anode materials facility to plug Collie into the lithium-ion supply chain. Add in the transformation of Lake Kepwari into a recreational water sports hub, and Collie is positioning itself as a genuine jobs and lifestyle destination for the next decade, not just a mining town in transition.
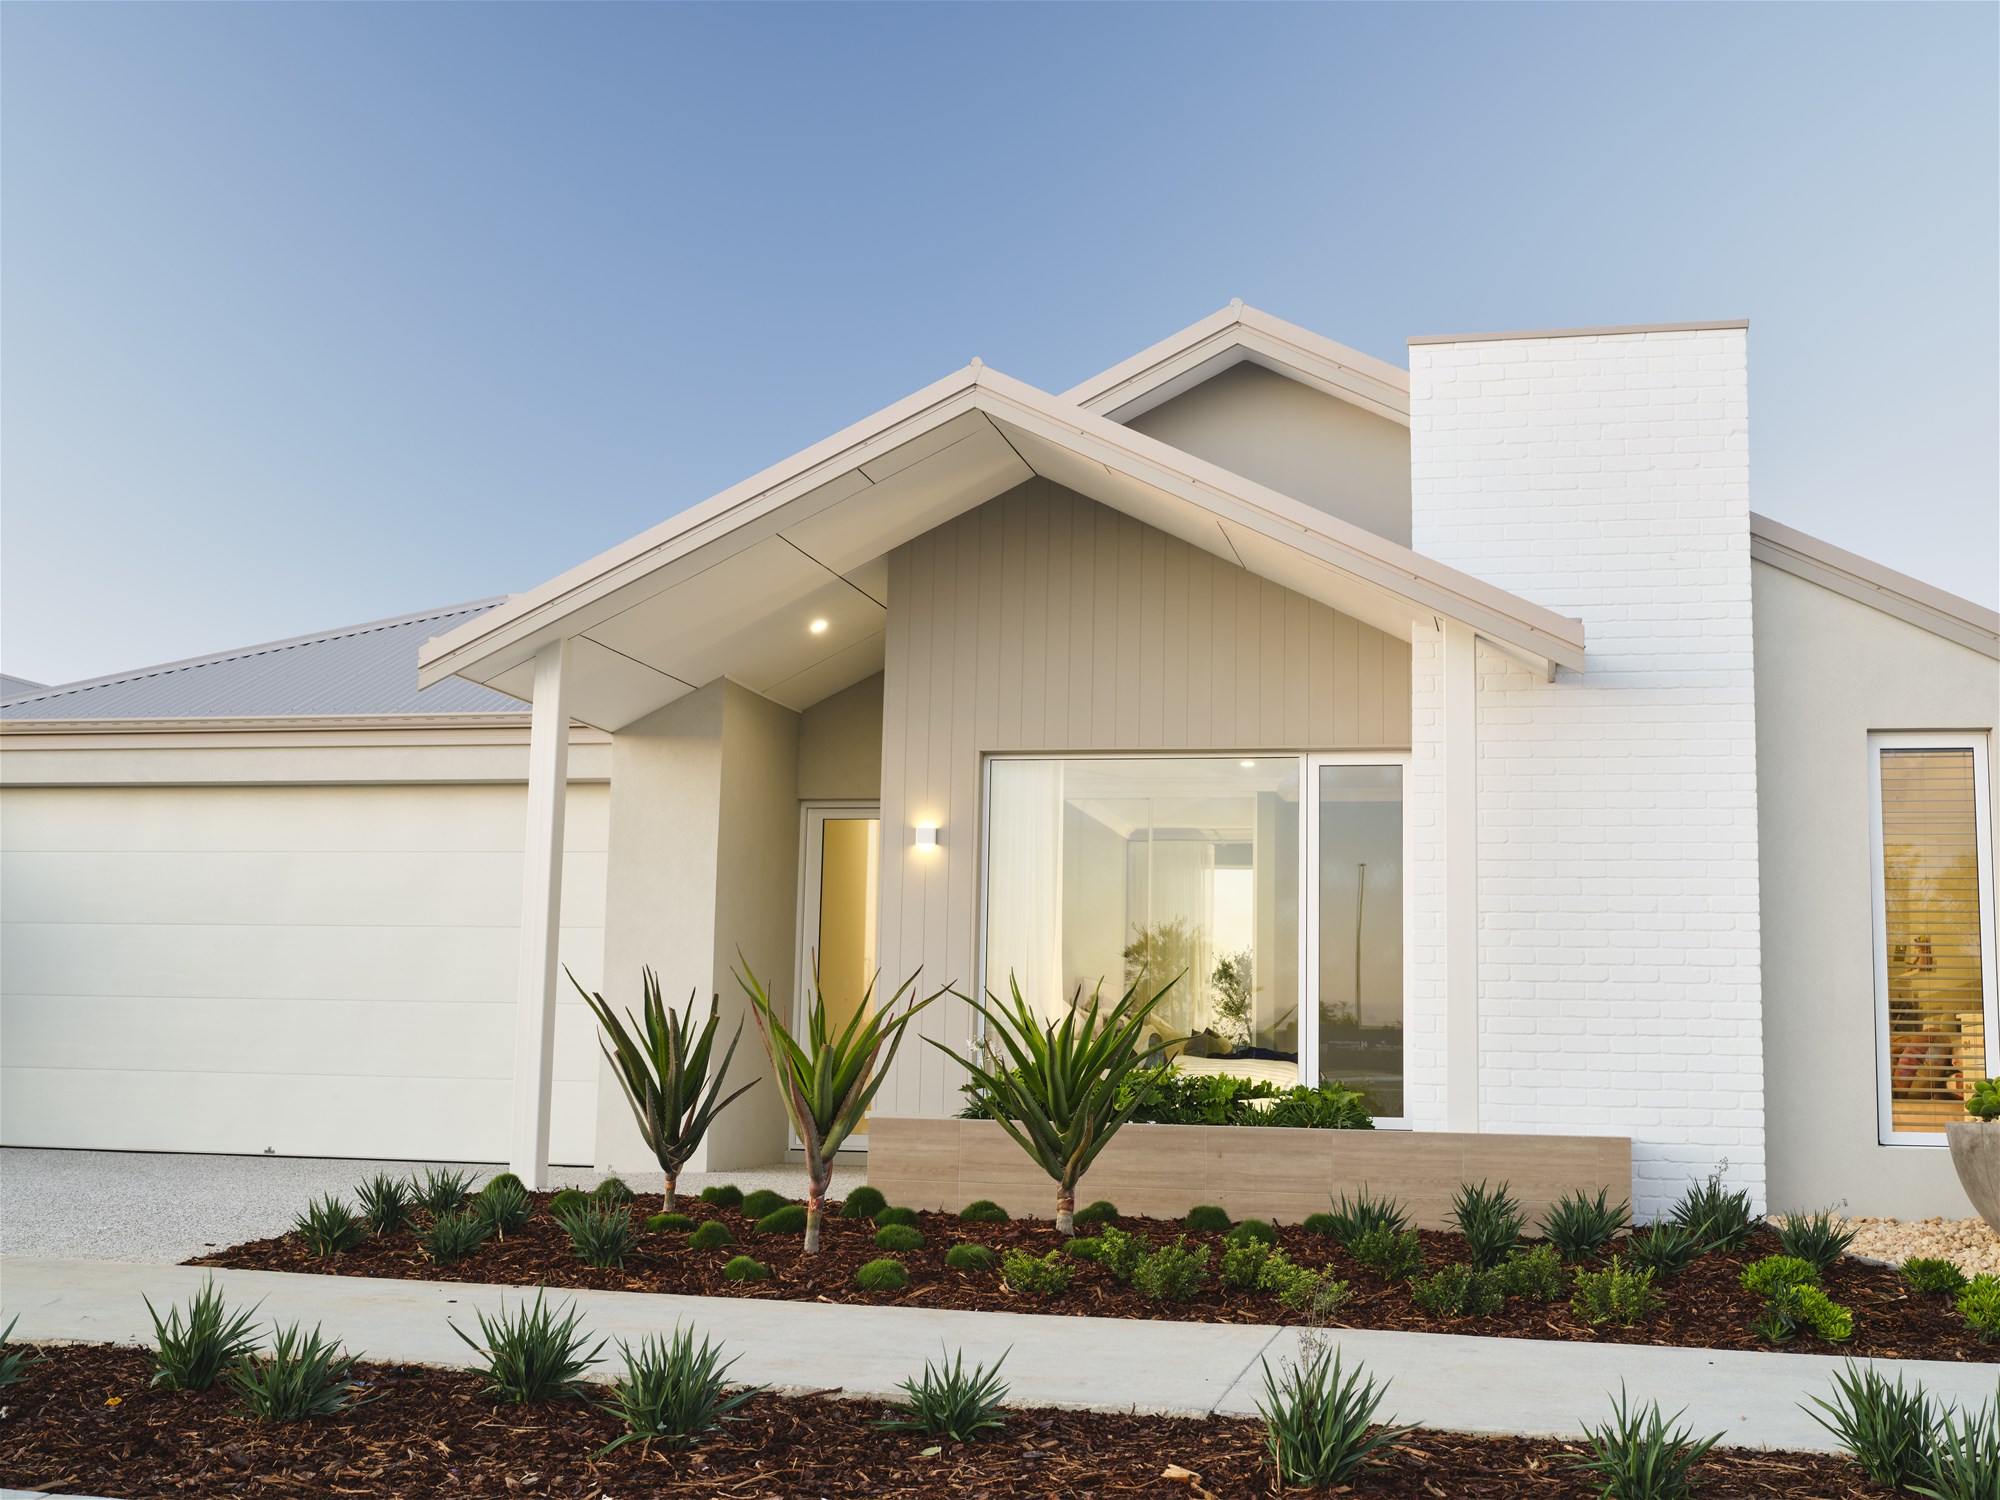
Meet the Busselton Base Coastal
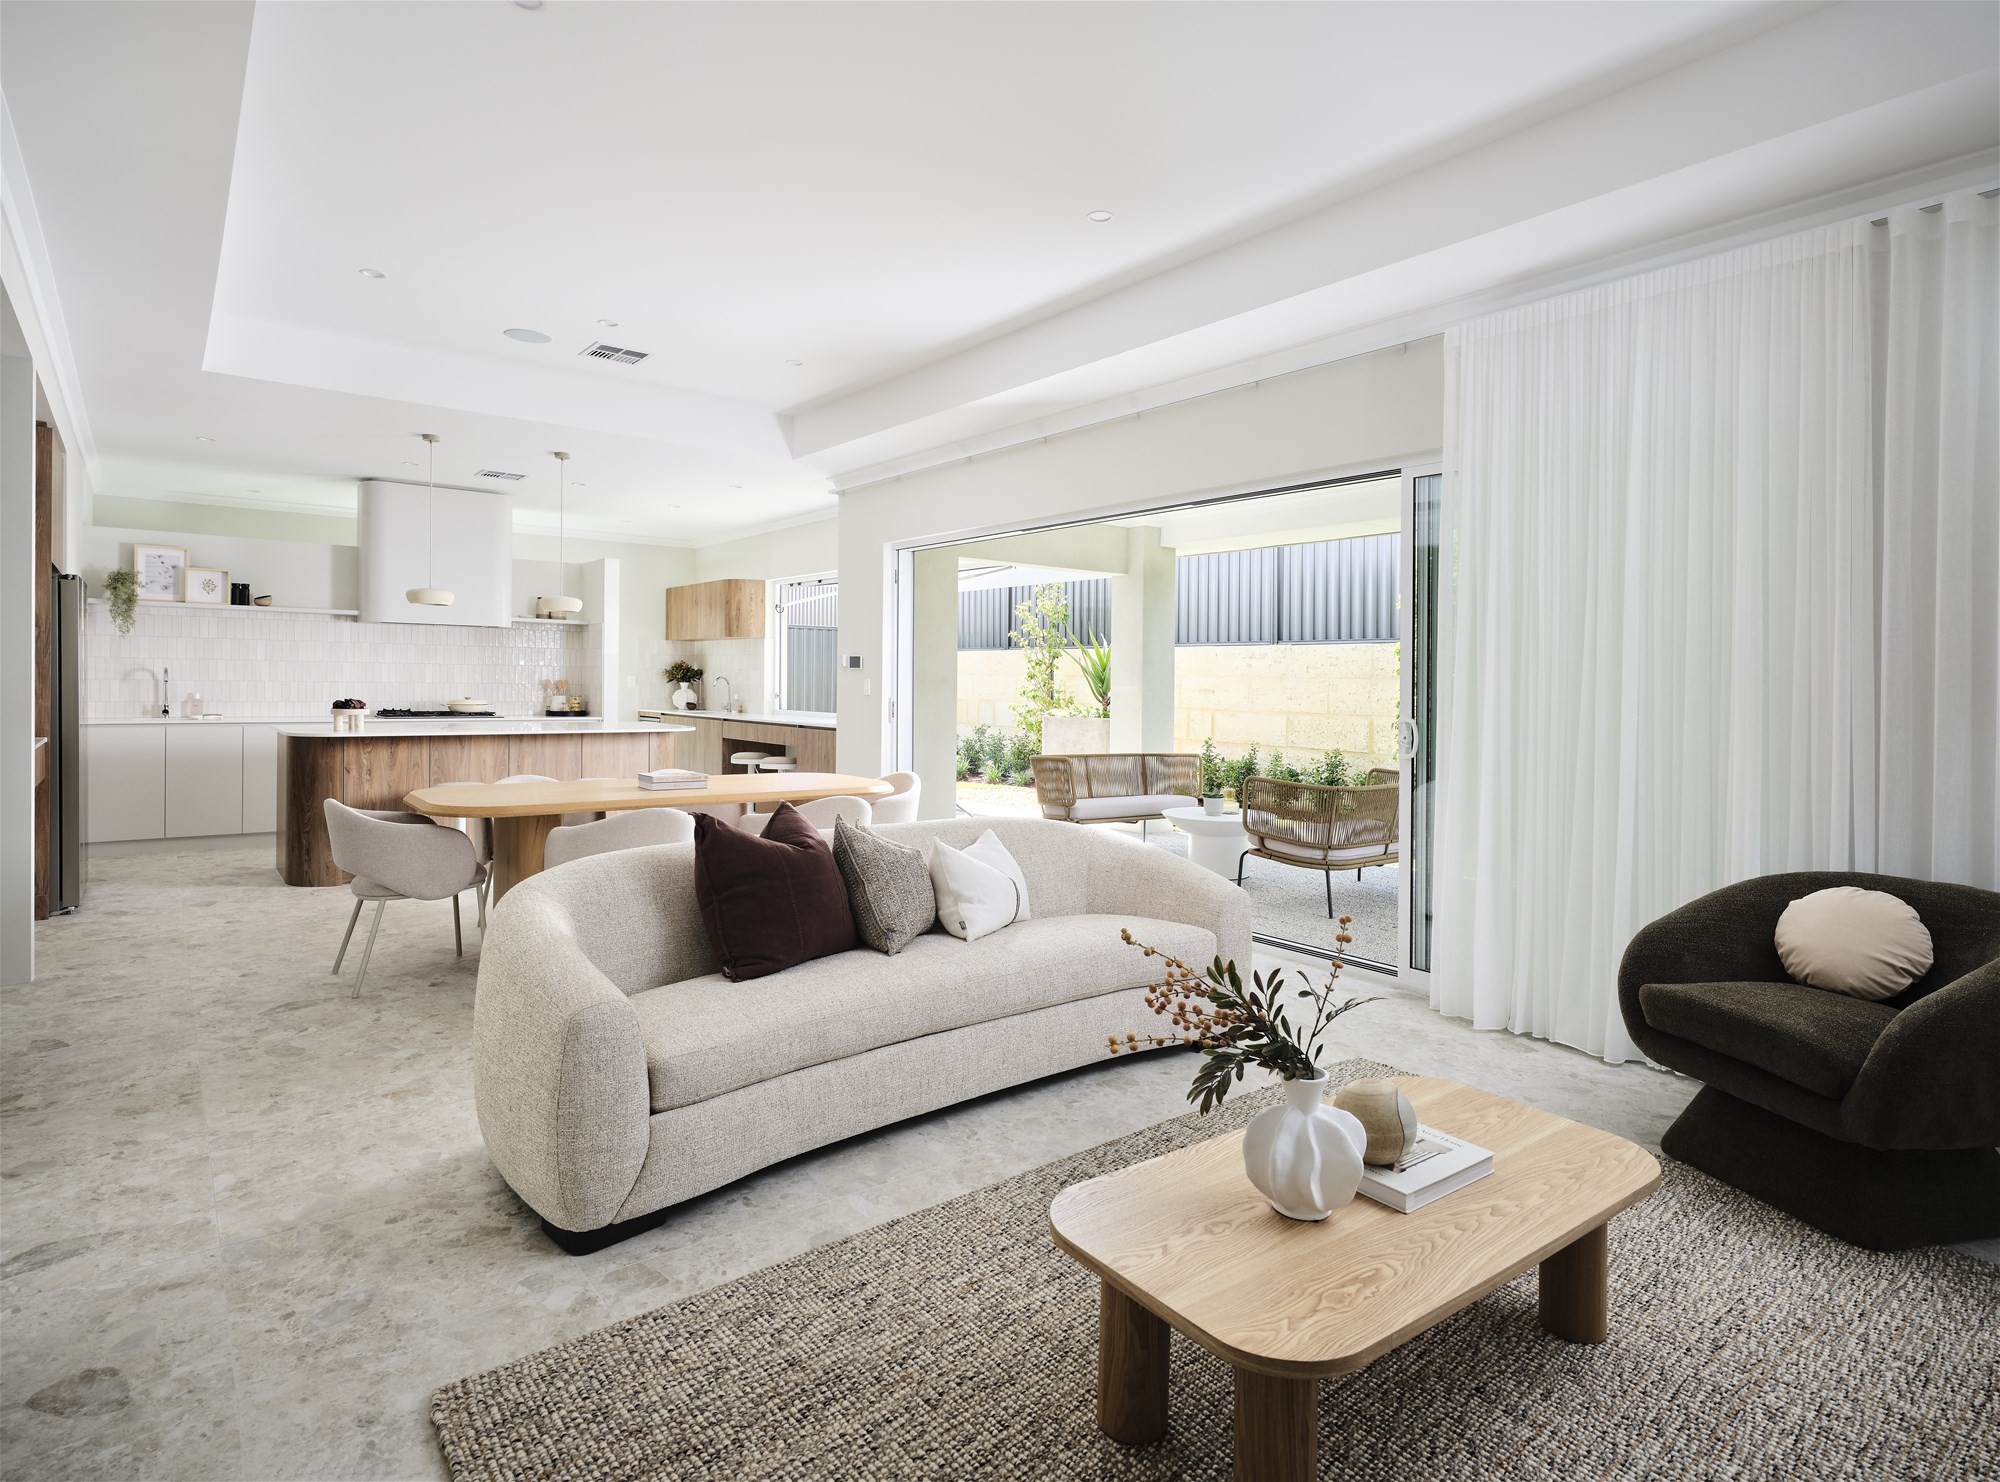
The Busselton Base Coastal is a spacious 4 bedroom, 2 bathroom family home designed to impress from the moment you walk in. A raked ceiling over the open-plan living and dining area creates a real sense of volume and light, paired with high 30 course ceilings that give the whole home a premium, elevated feel rarely found at this price point.
Designed for Family Living
This floorplan includes:
4 generous bedrooms, with a private master suite and walk-in robe
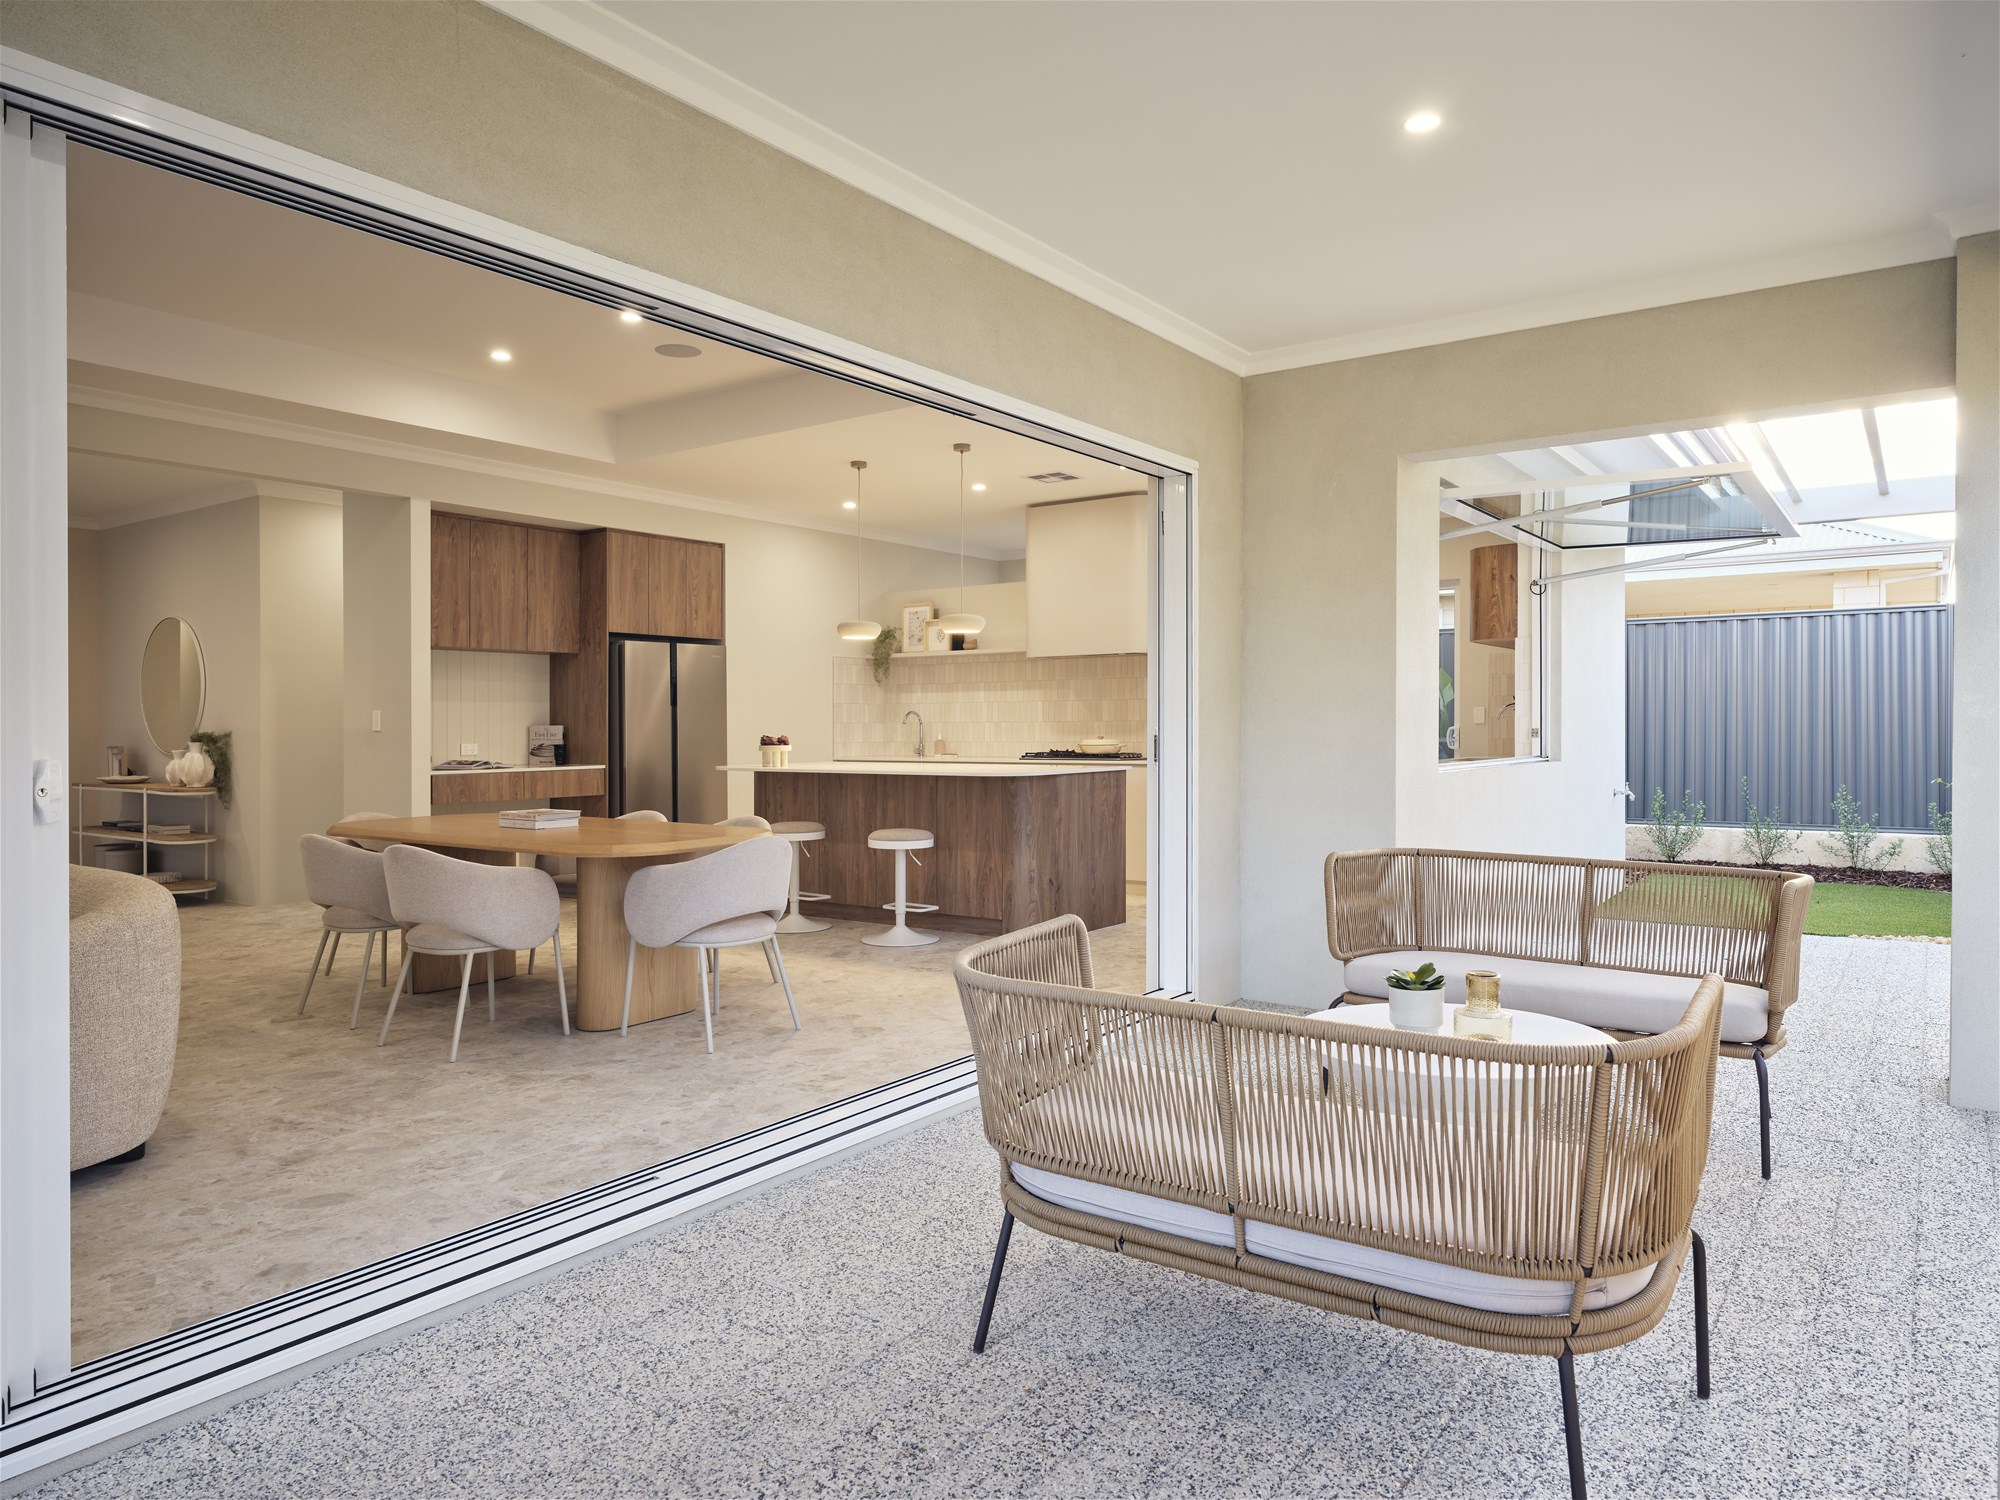
Open-plan living and dining with a raked ceiling and high 30c ceilings
Scullery off the kitchen for extra storage and prep space
Double garage
Covered alfresco for year-round entertaining
Separate laundry with external access
Quality Inclusions That Matter
This is not a stripped-back build. The Busselton Base Coastal comes with:
Double clay brick construction with COLORBOND roof
30c ceilings throughout internally
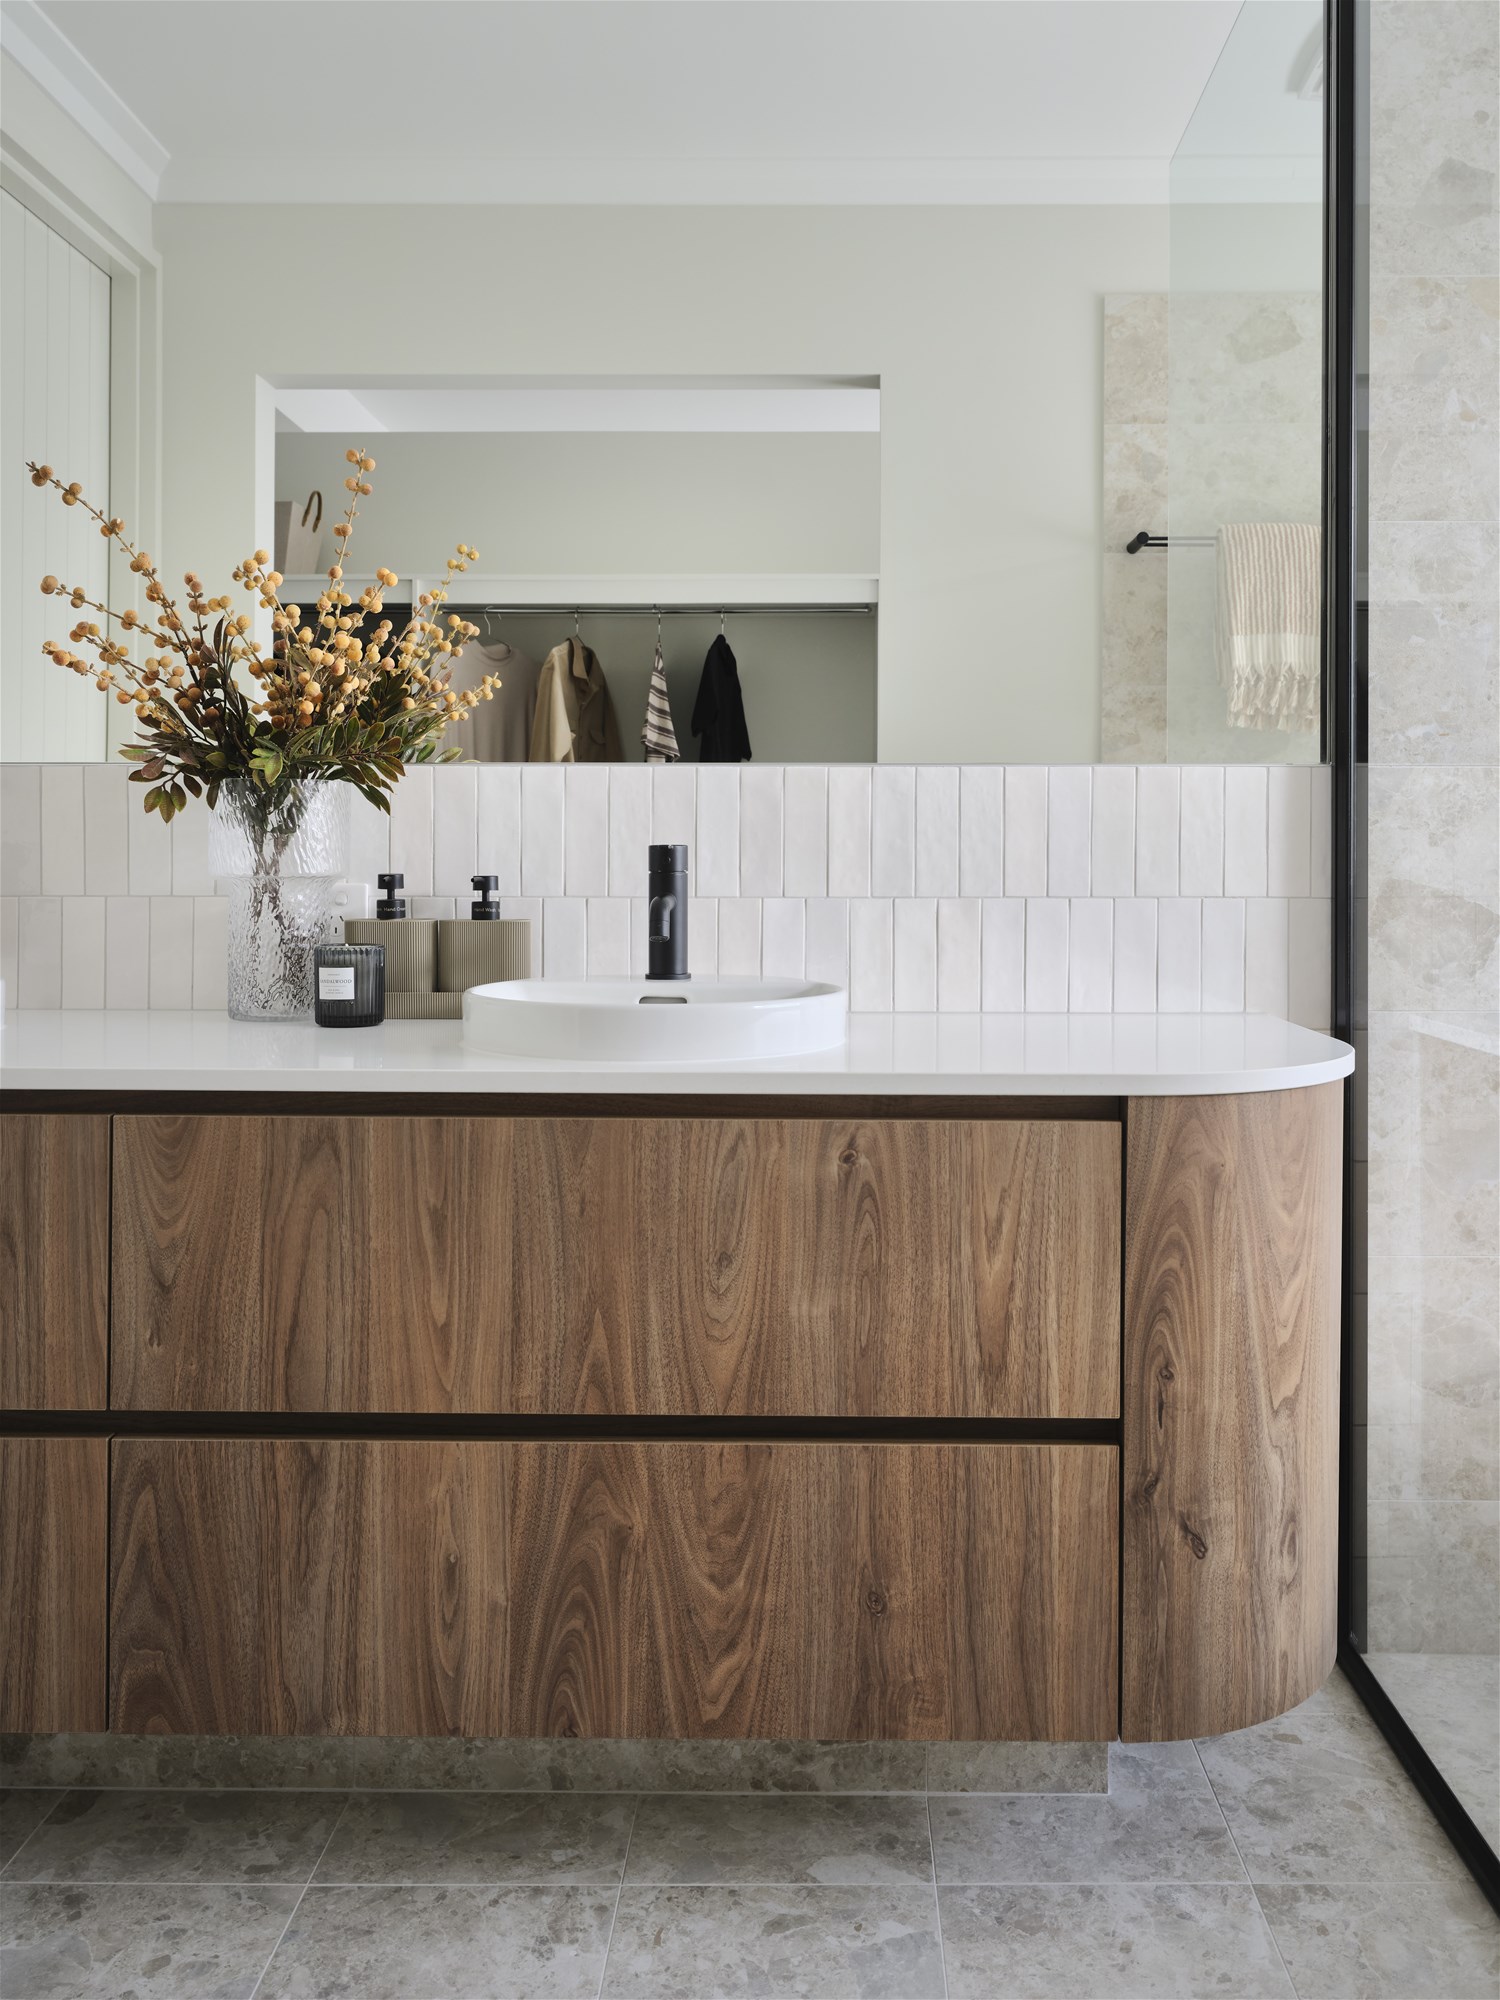
Stone-look laminate benchtops to kitchen, ensuite and bathroom
Haier 600mm oven, induction cooktop and rangehood
Plumbed dishwasher recess and flash double bowl kitchen sink
Walk-in robe with shelf and rail to master suite
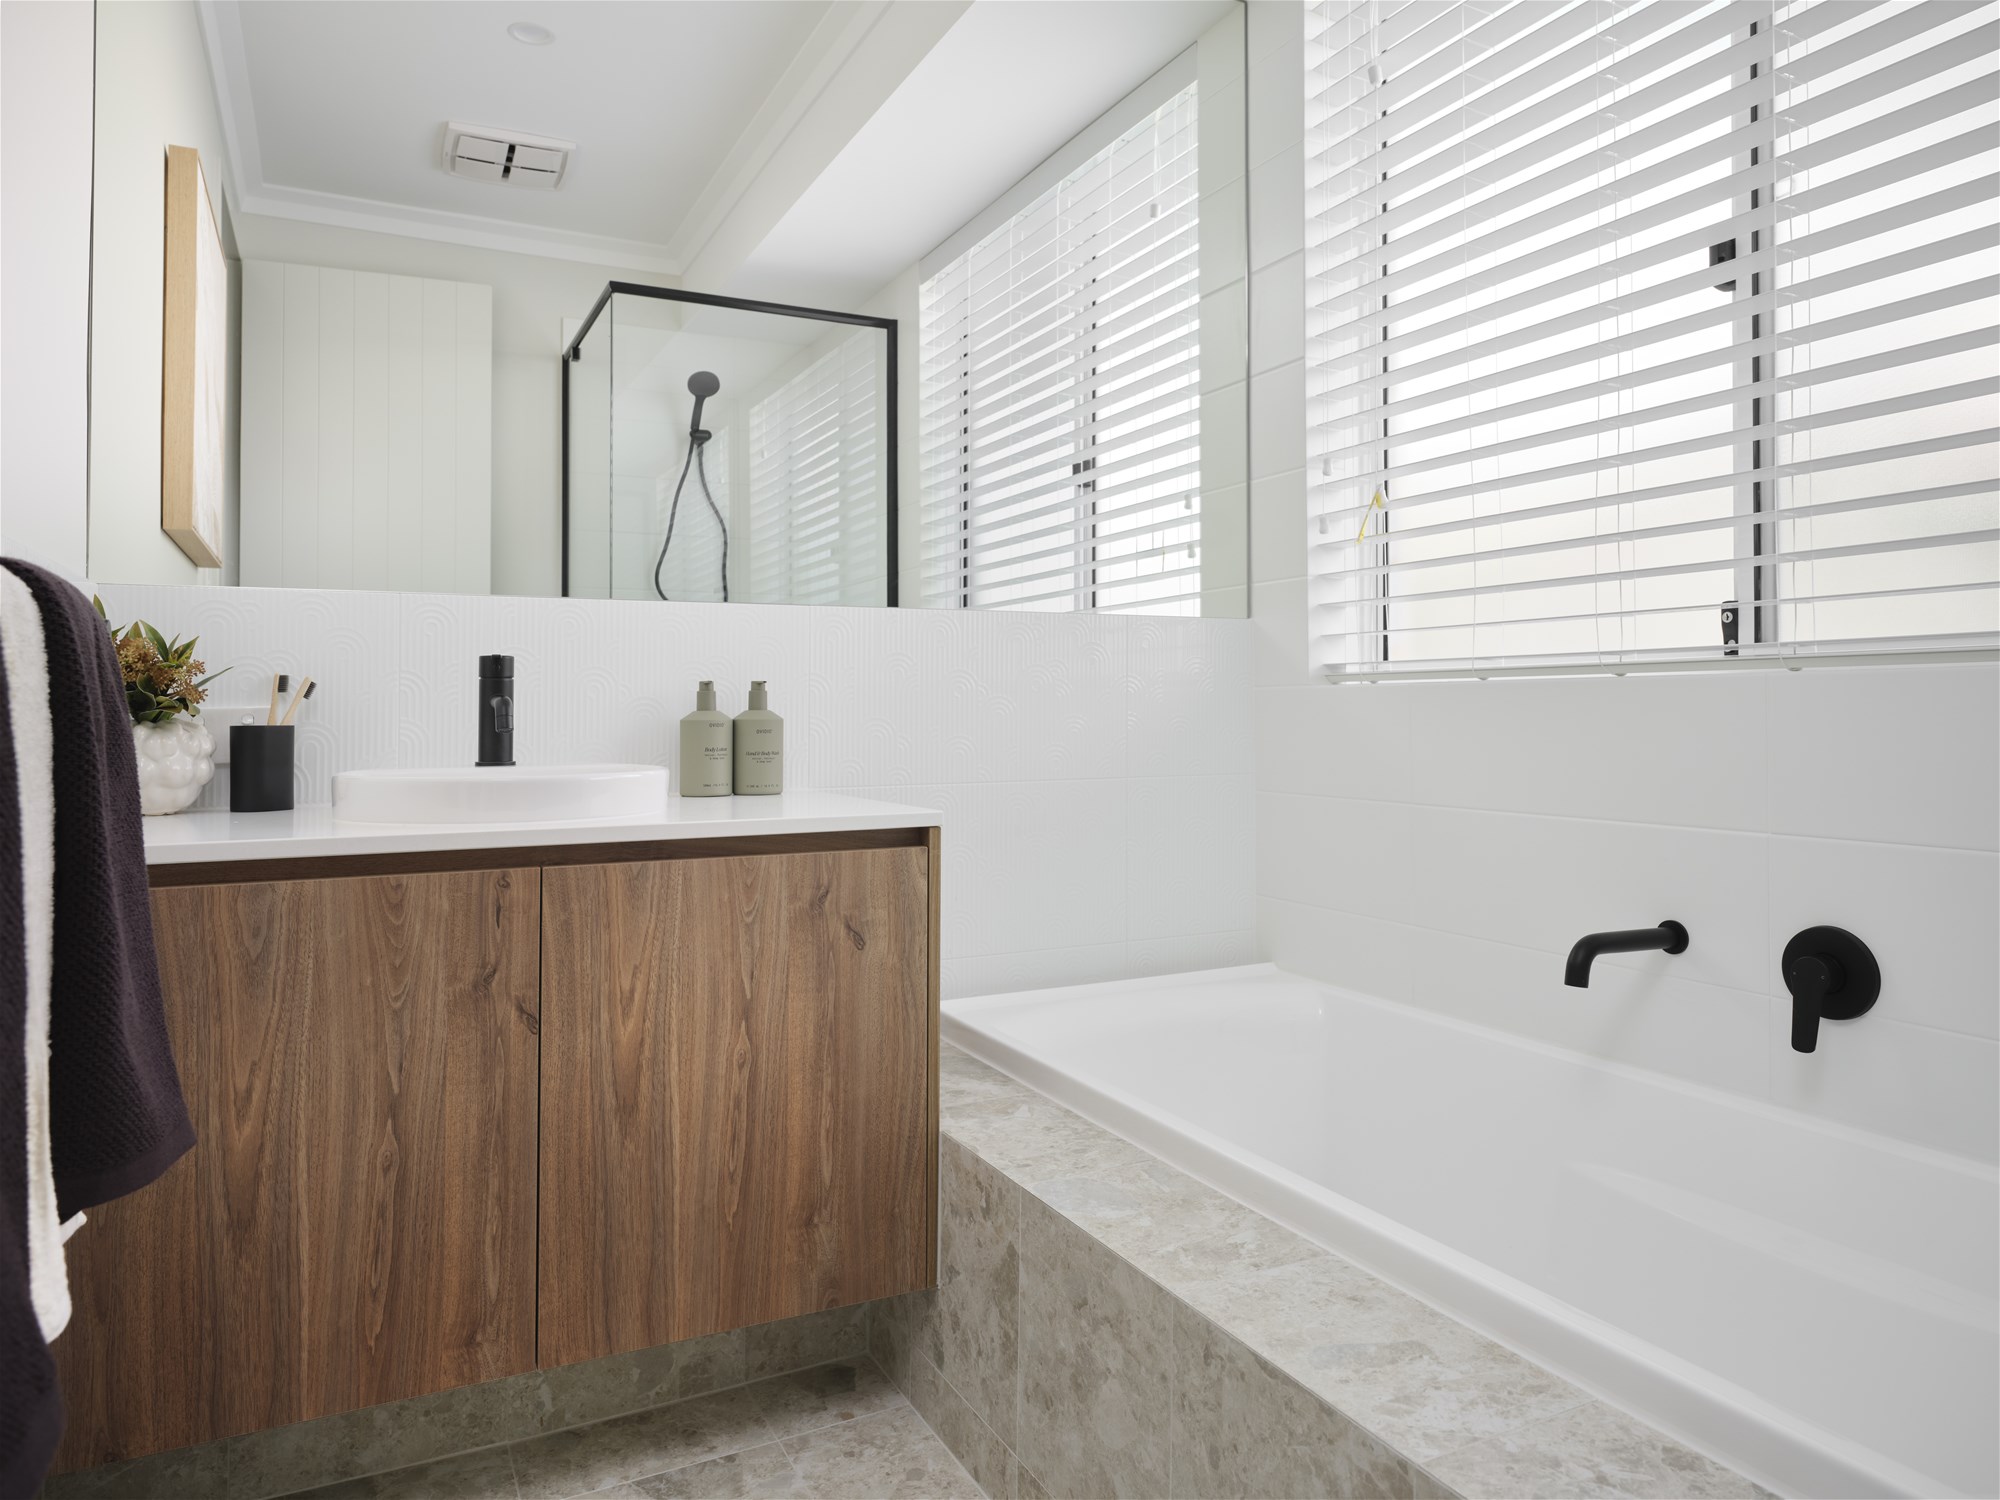
1500mm inset bath to bathroom
7-star compliant design with R4 insulation to house and garage ceiling
Built with Confidence
Backed by SW1’s peace of mind promise:
9-month build time guarantee*
Price hold guarantee where land is titled*
Lifetime structural guarantee
Collie offers something increasingly rare: genuine affordability, a strong sense of community, and a real, funded pathway to future growth. Whether you’re a first home buyer, a tradie wanting to be close to the new industry pipeline, or an investor backing the town’s next chapter, this is an opportunity worth exploring.
Call me today on 0482 933 374 for full house and land package details.
Why SW1 Homes?
Build a quality house by SW1 Homes on this land and not only do you have a comfortable place to call home, you’ve got a smart long-term investment too.
SW1 is known as the builder of choice. They encourage you to make changes, so you end up with a home that fits your lifestyle, and your block. Whatever your family size or investment plan, SW1 will work with you to deliver a home that fits your lifestyle and budget.
The land advertised in this package is not owned by SW1 Homes and can be purchased directly from the Developer/Owner. The land may no longer be available at the time of your enquiry, SW1 Homes works closely with the Developer and/or their Selling Agent and will gladly assist to make your house and land purchase a pleasurable experience to suit your needs. The house design may vary to comply with design guidelines, DAPs, estate covenants or any other land developer requirements. Any cost associations for the changes that might be needed will be paid for by the purchaser. Images in this listing are for illustration purposes only. Photographs and floor plans may not be truly representative of final designs. Some fixtures, features and landscaping may not be supplied by the builder, please call the agent for full information. Conditions apply.

 finance


