

Home Features
- House
- 4 bed
- 2 bath
- 4 Parking Spaces
- Total Land Area: 530 m²
- Total Floor Area: 220 square
- Energy Rating 7.0
- 2 Toilet
- 2 Garage
- 2 Open Parking Spaces
Specifications
More Home. More Land. More Value - Custom Home in Collie.
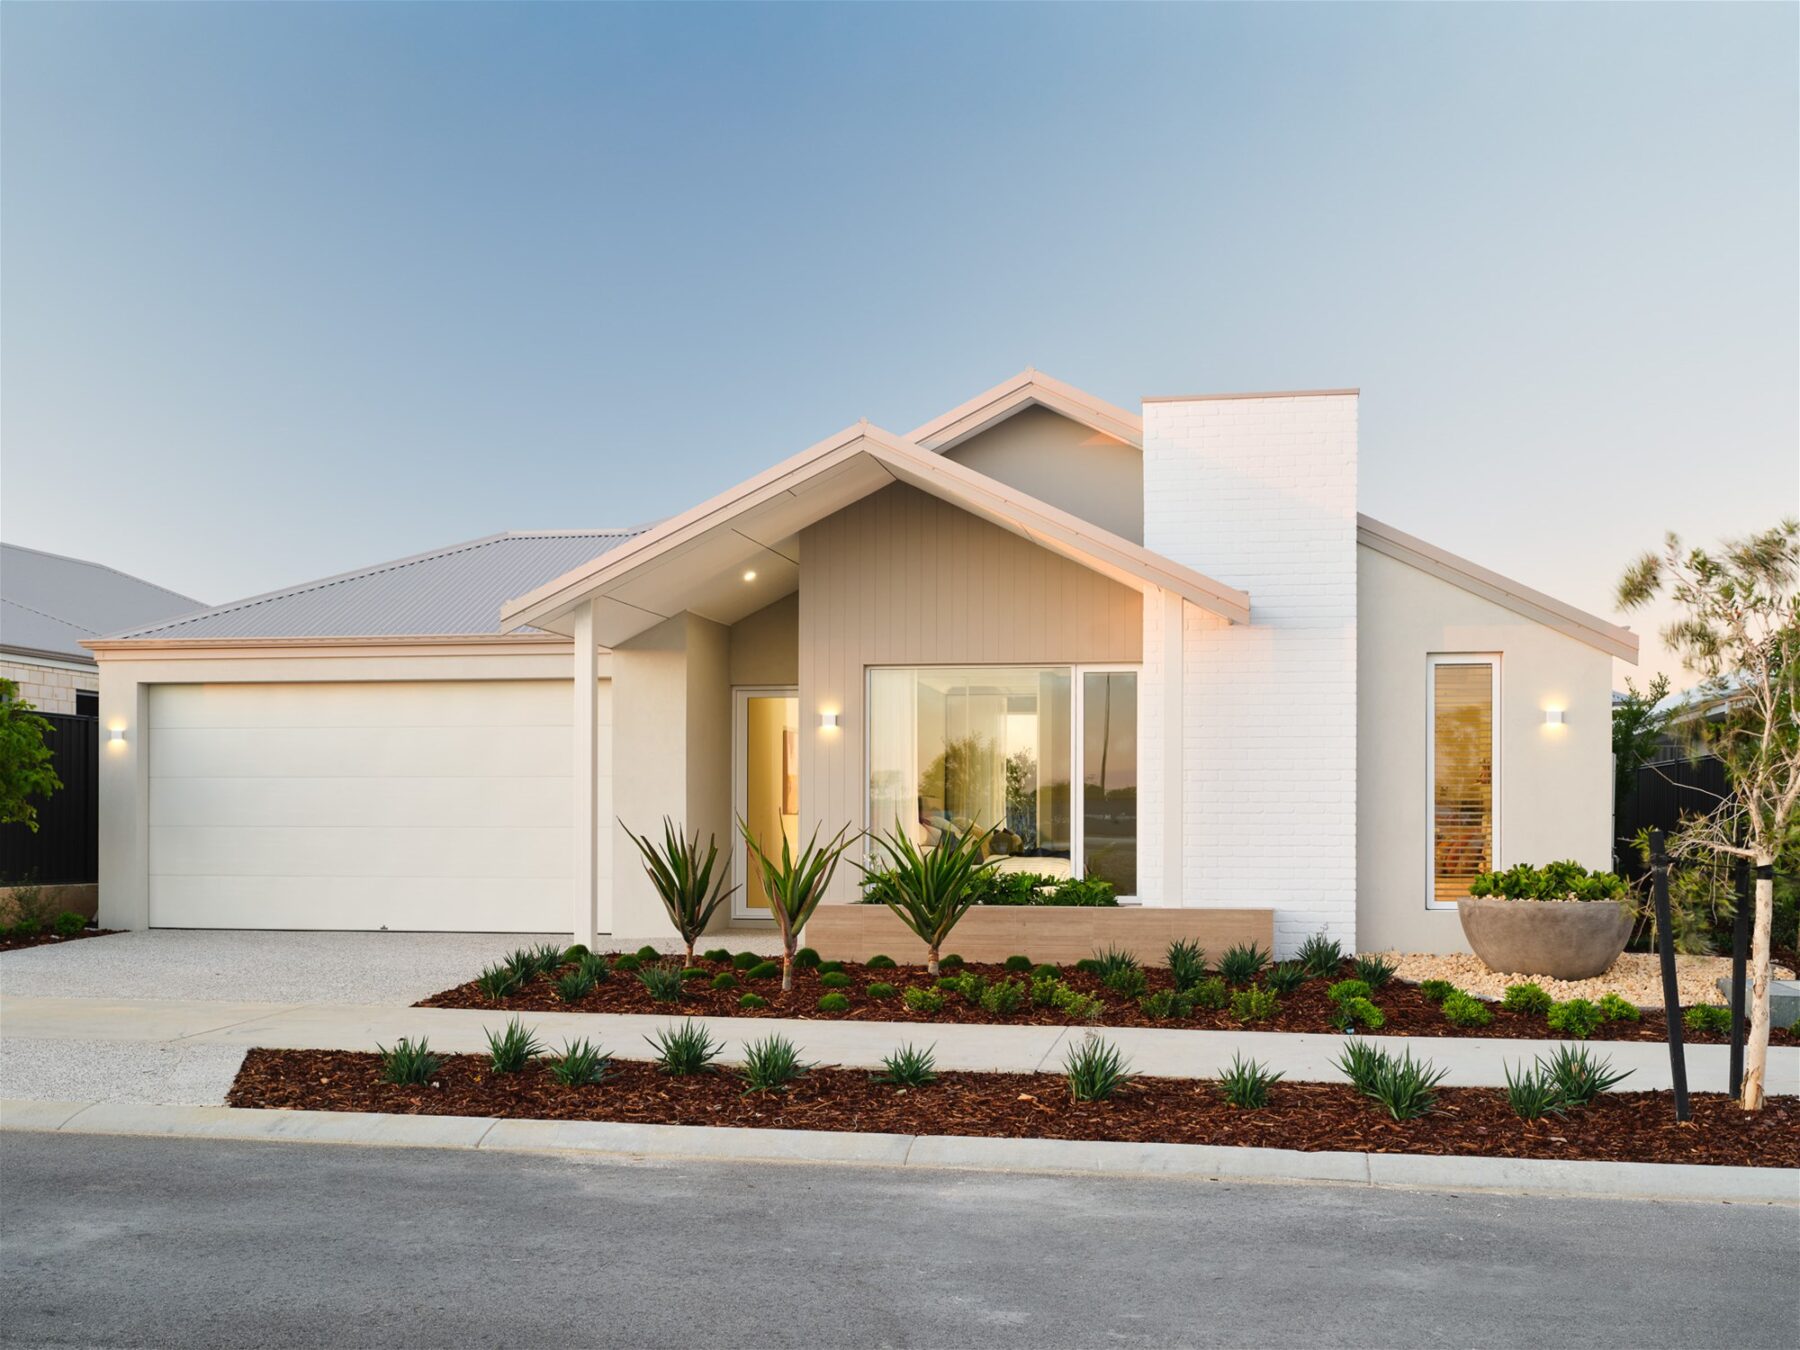
This isn’t just a house and land package – it’s the opportunity to custom-design your home in Central Collie.
Set on a 530sqm block with a wide 24m frontage and the added convenience of secondary laneway access, this package gives you the space, flexibility and street presence that’s simply out of reach in Perth or Bunbury at this price point.
The Home
This 4-bedroom, 2-bathroom residence is designed around the way families actually live – spacious, functional, and built for the long term.
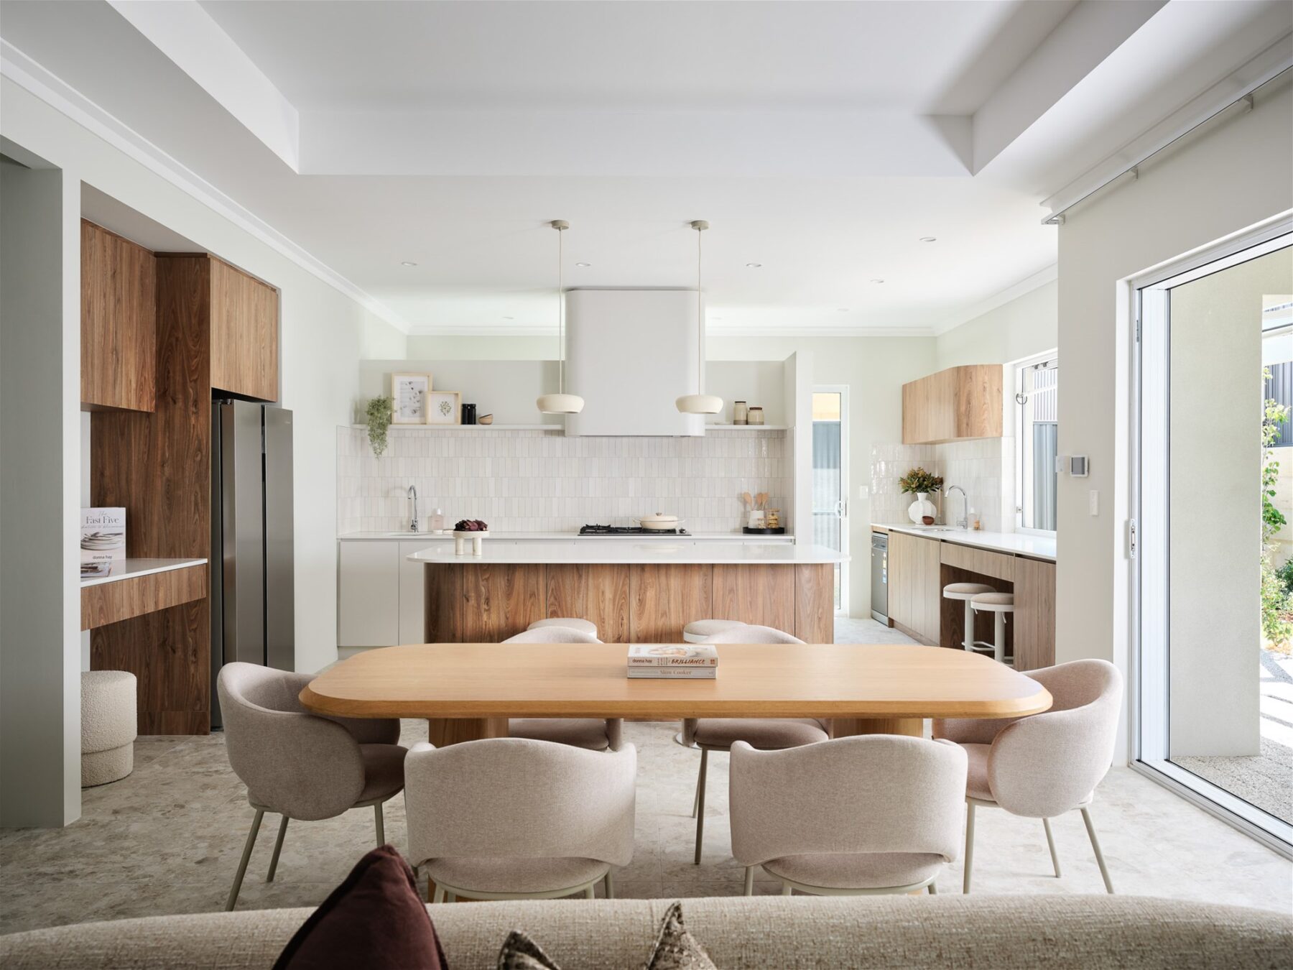
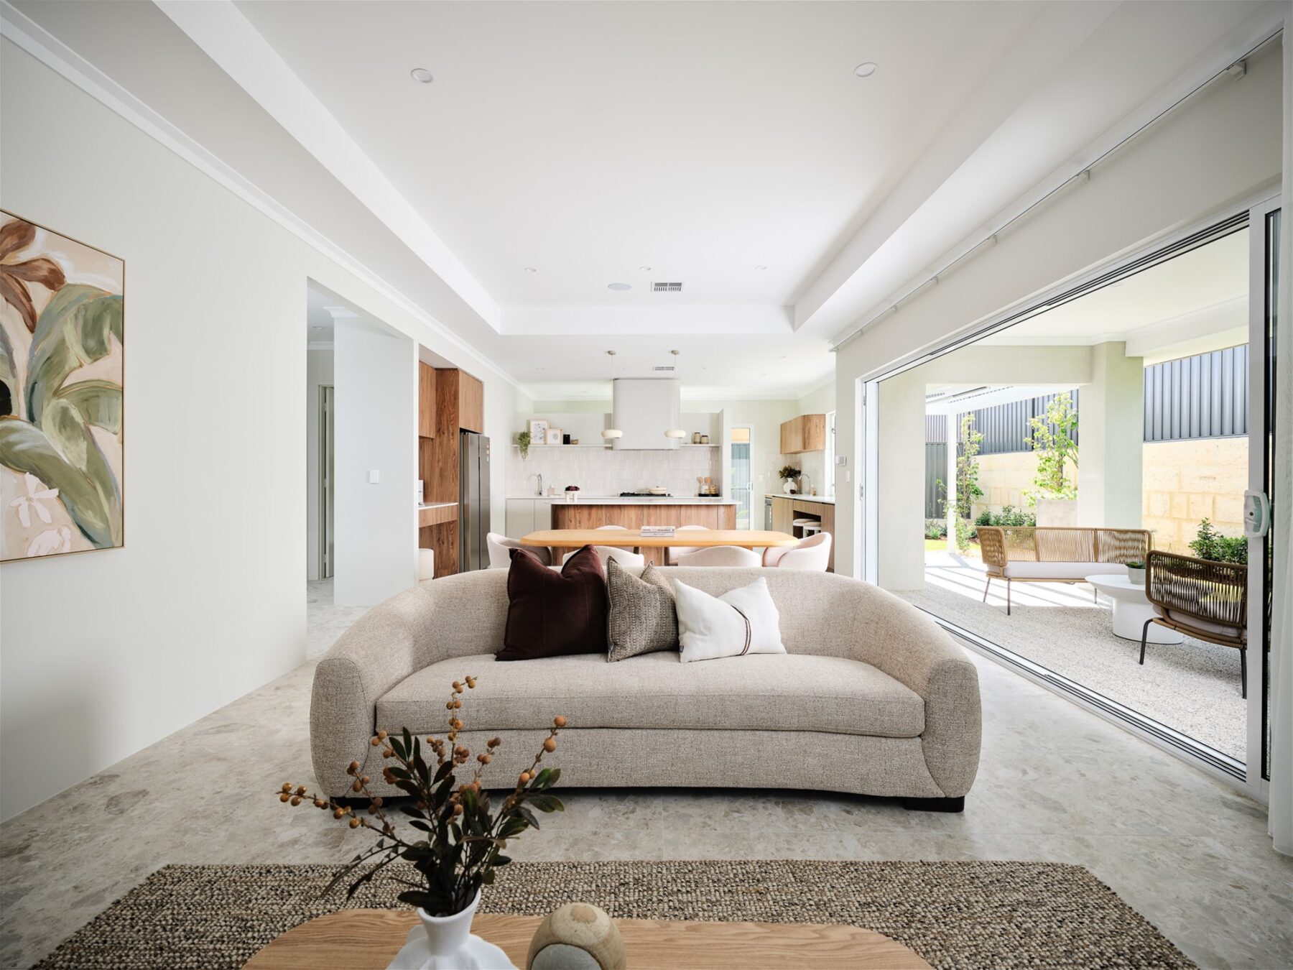
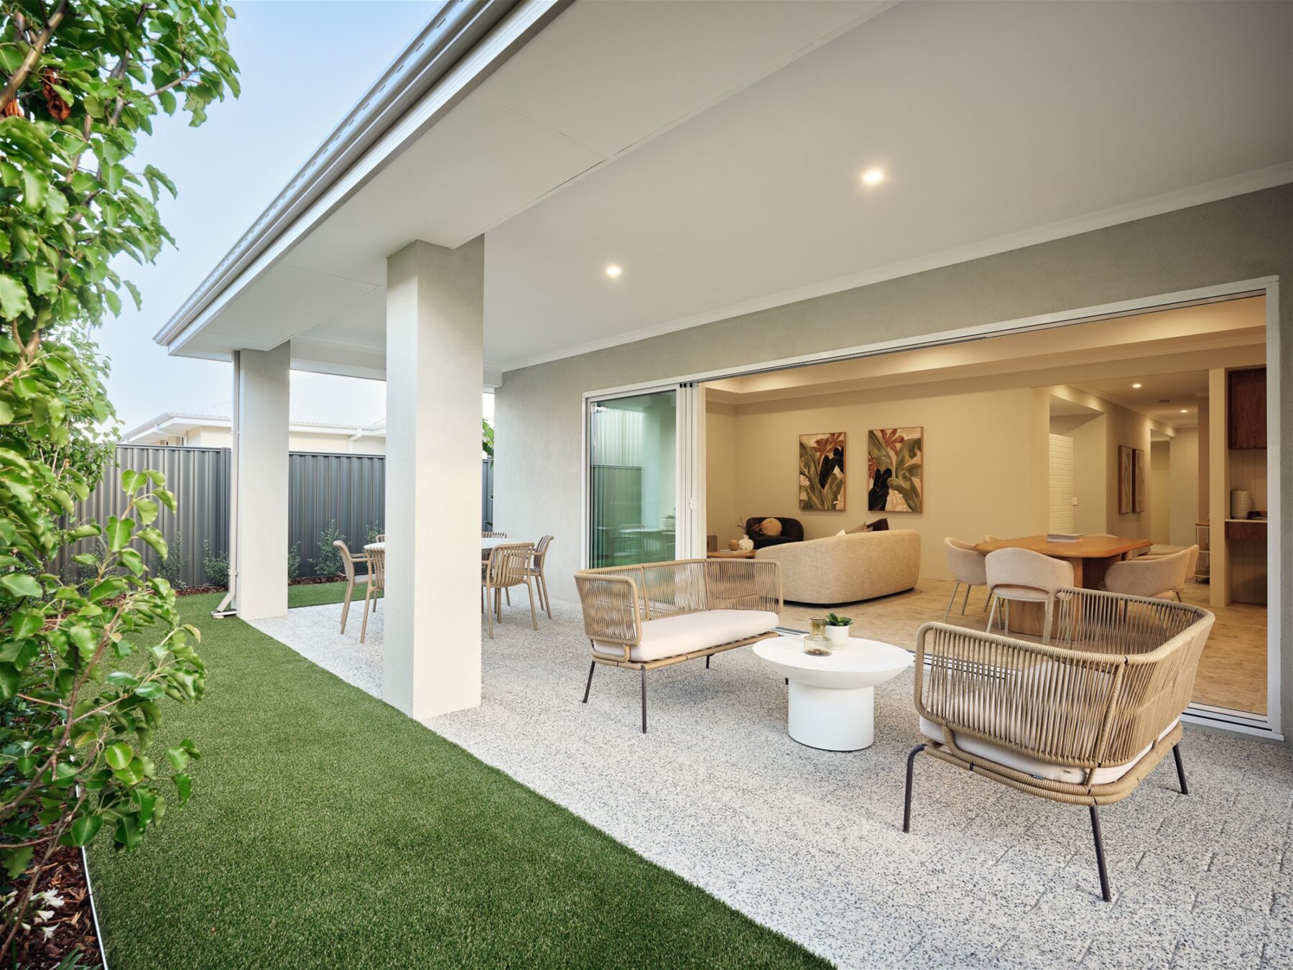
Open plan kitchen, living and dining – the heart of the home
Dedicated theatre room – your movies, your rules
Walk-in pantry for a clean, clutter-free kitchen
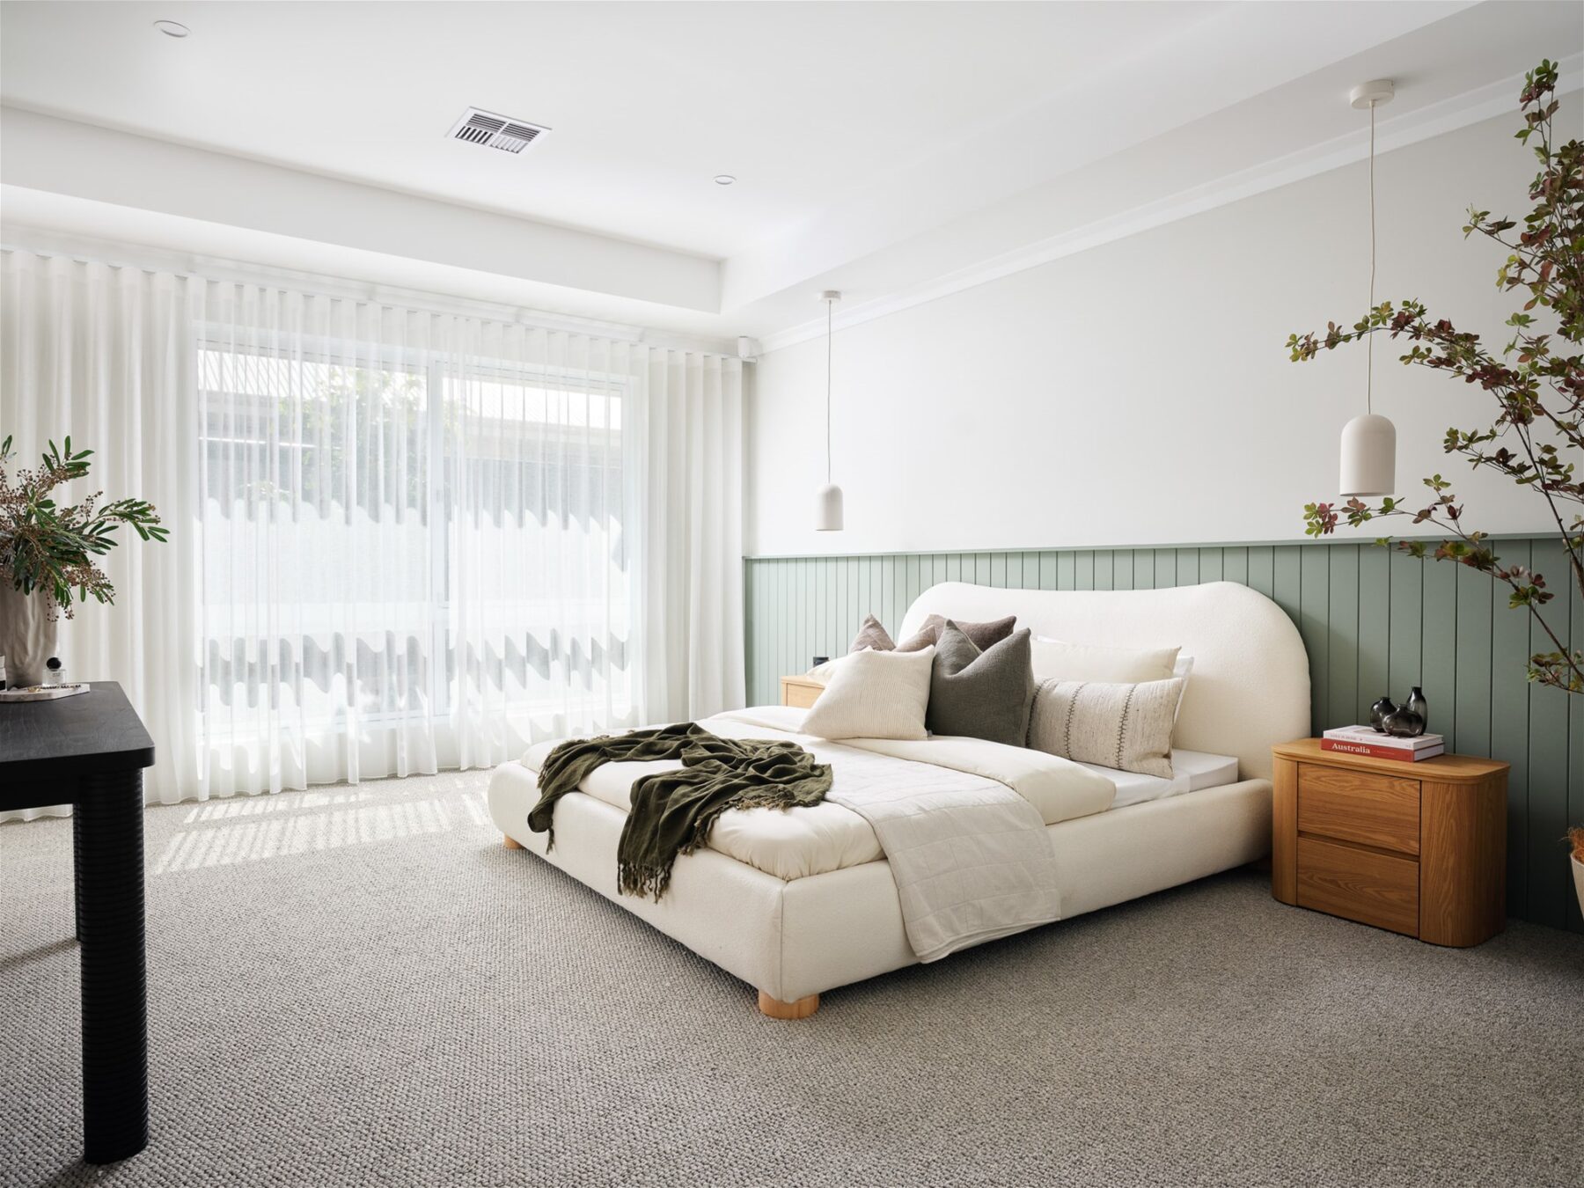
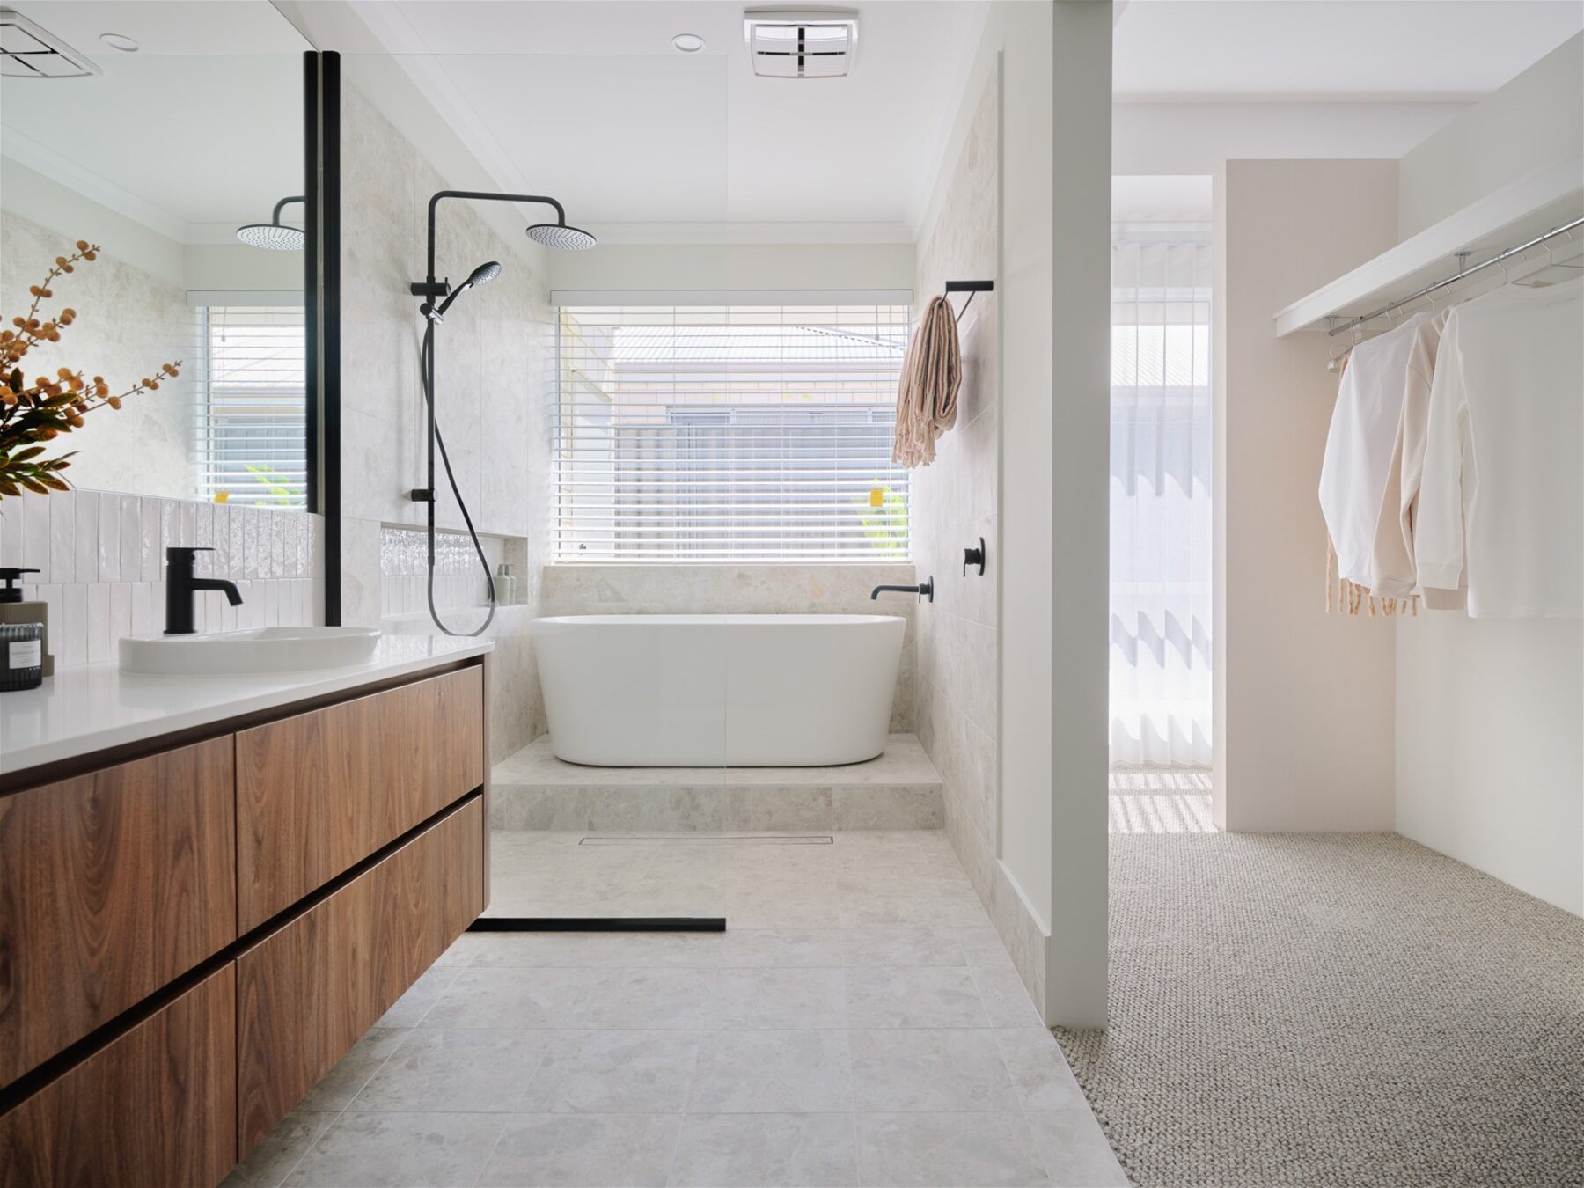
Oversized master suite with a walk-in robe and ensuite
Three additional bedrooms with built-in robes
Double garage and a smart, practical floorplan throughout
And the best part? You get to customise the design to suit your lifestyle. This isn’t a take-it-or-leave-it cookie-cutter build; it’s your home, your way.
Why Collie, Why Now?
Collie is one of WA’s most exciting regional growth stories. The numbers speak for themselves:
32% median house price growth in the past 12 months
Strong Rental yields
Tight rental vacancy rate of ~1.1% – strong ongoing demand for quality rentals
Homes are selling in just 16 days on market on average
Only 45 minutes to Bunbury – all the space, none of the Bunbury price tag
Add to that Collie’s transformation into a lifestyle and tourism destination with Lake Kepwari water sports, Wellington National Park, Collie Adventure Trails, major renewable energy investment, and a genuine community atmosphere, and it’s clear this town has serious long-term momentum.
Your SW1 Homes Guarantees
12 Month Build Time Guarantee
12 Month Price Hold Guarantee
12 Month Maintenance Period
Designer interior schemes included
Choice of elevations to suit your style
Powered by Scott Park Group & Sumitomo Forestry
Get in Touch
Sam Birrell – 0482 933 374
sam.birrell@sw1homes.com.au
sw1homes.com.au
Disclaimer: Images may show features not included in the base package. Full terms and conditions available at sw1homes.com.au. SW1 Homes BC 12049. Land availability is subject to change at the time of enquiry – SW1 Homes works closely with the Developer and/or their Selling Agent to assist with your purchase. House design may vary to comply with design guidelines, DAPs, estate covenants or other land developer requirements; any associated costs will be borne by the purchaser. Photographs and floor plans are for illustration purposes only and may not be representative of the final design. Some fixtures, features and landscaping may not be supplied by the builder – please contact the agent for full details. *Conditions apply.

 finance


